© 2026 JULY Company. All rights reserved. JULY® and the JULY logo are registered trademarks.
For Sale · Ottawa · Single Family
$2,170,000
About This Home
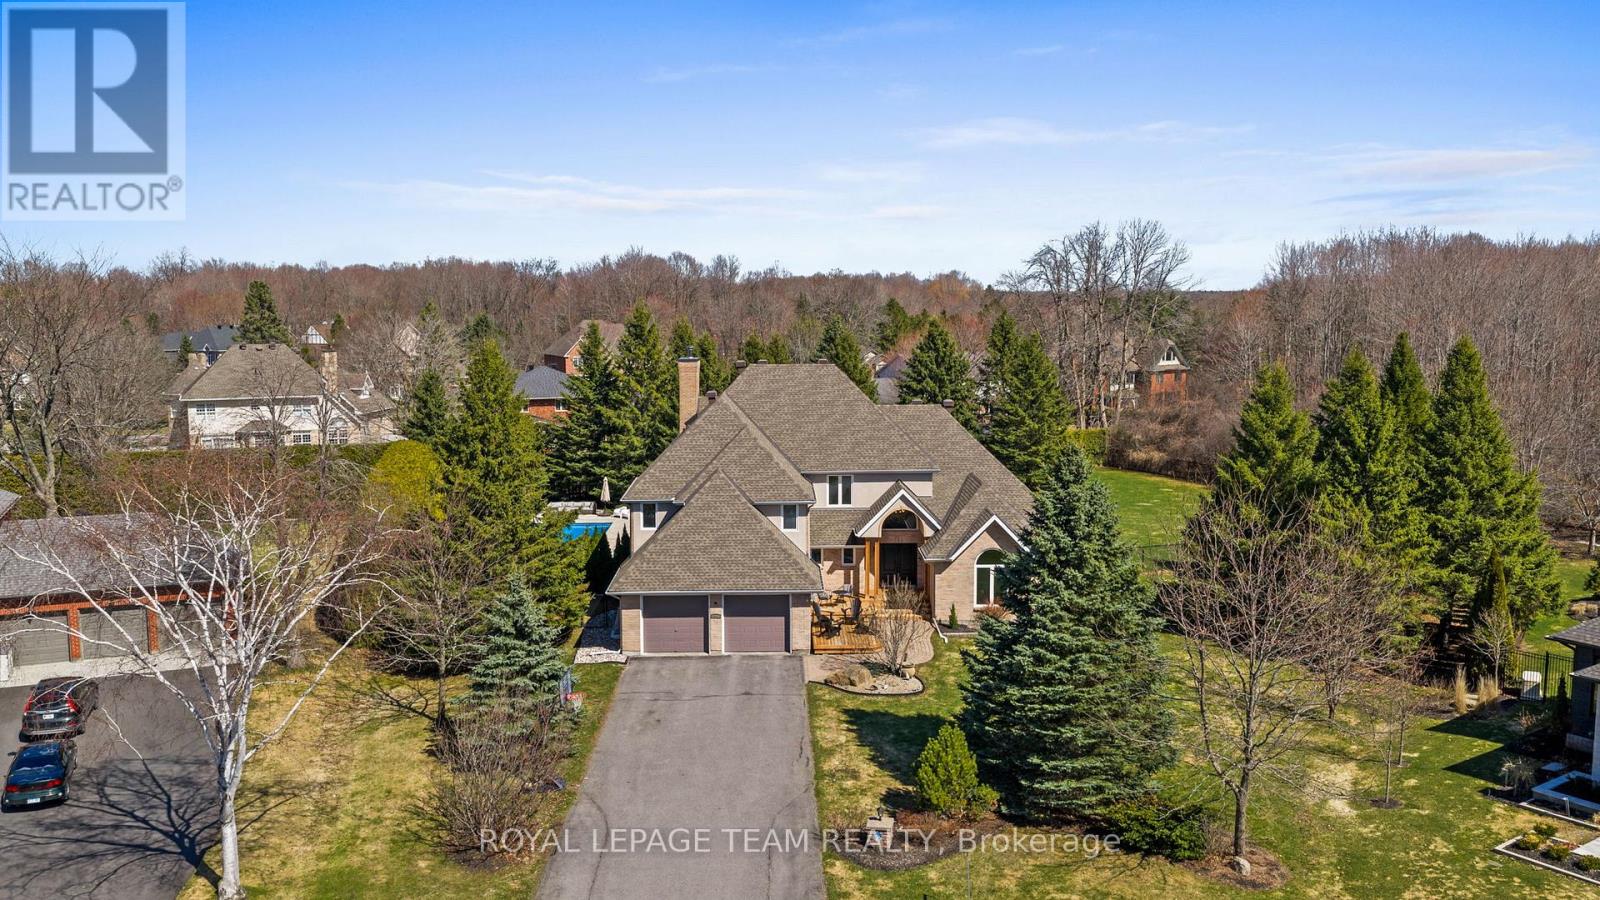
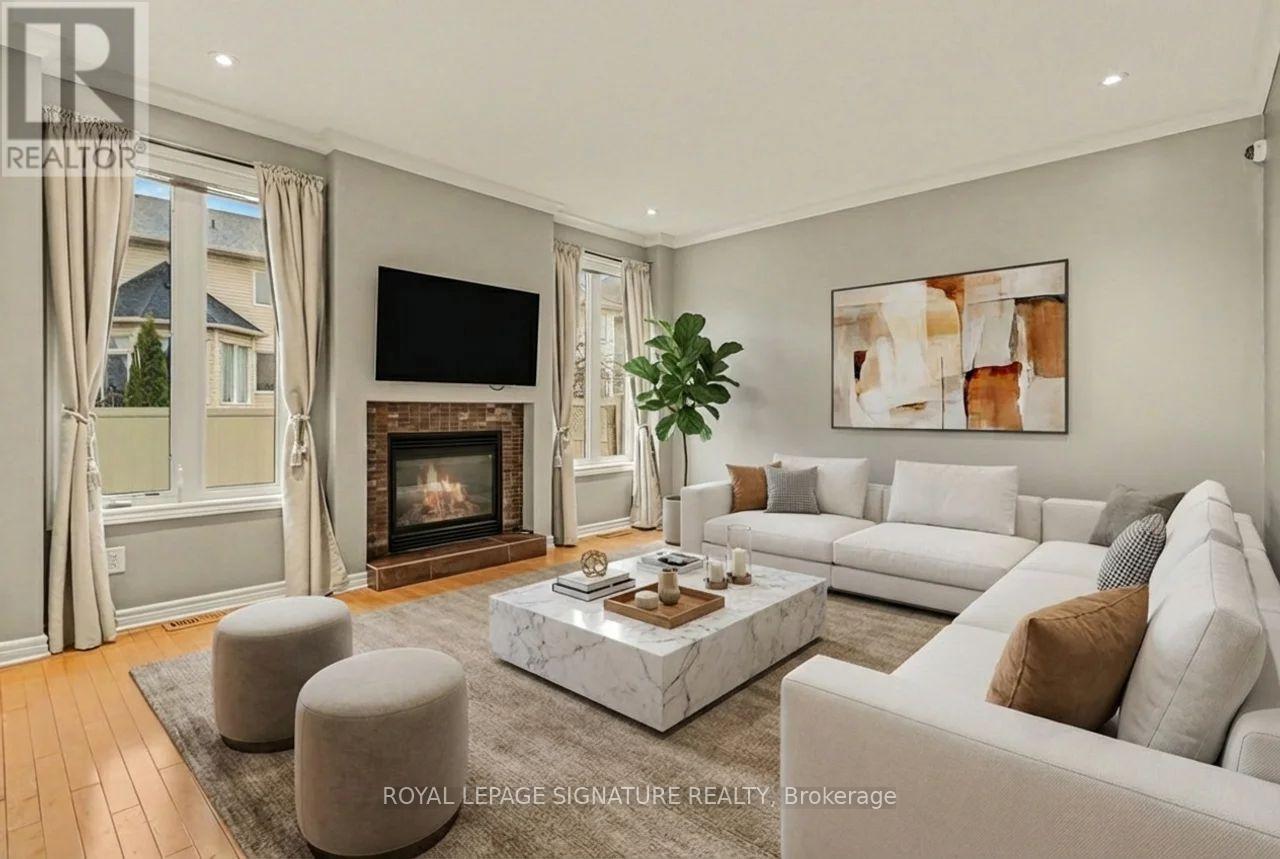
Welcome to an exceptional custom bungalow on almost 2 acres in Manotick Ridge Estates. Built with incredible quality and maintained with exceptional care; this home has over 3,800 square feet of finished living space including an expansive apartment/in-law suite with separate access from the 3 car garage, beautifully designed living spaces, and luxurious details offering the perfect blend of luxury, comfort, and privacy. From the grand front foyer to the formal dining room and living room, to the incredible kitchen and eating area; With space for entire families and guests to prep and cook together.. with an incredible amount of floor to ceiling cupboard space, a walk-in pantry, and a huge island with luxurious granite countertops. The family room is filled with huge windows and opens out to an incredible greenhouse/sun room with skylights and windows along every inch of wall space. Start your gardens, prep your canning veggies, and grow and pick from the existing mature fig tree inside. Aside from an office/bedroom with a massive front facing window, there are 3 additional bedrooms on the main level. The primary is an expansive room with a private door to the backyard covered porch, a 5 piece ensuite with corner jacuzzi, and a walk in closet that will never run short on space! The basement has a full kitchen, an open concept dining area, a large living room, a full bathroom, storage space and a bedroom, with room for much more. Ideal for multi-generational living. Outside you'll find a sprawling yard, stunning mature gardens, covered porches and patios and even a private pond. .Located just minutes from the heart of Manotick, this remarkable property offers the tranquility of country style living with easy access to shops, restaurants, schools, and everyday amenities. A rare opportunity to own a distinguished home where space, privacy, and timeless design come together. (id:66635)
Summarizing the highlights...
Property Details
July Value
Calculating a July Value estimate...
Contact JULY
Reach JULY now
Call or text any time: JULY answers immediately, day or night, and can book this showing on the spot.
My Notes
Location
Run The Numbers
Monthly mortgage payment
$10,148
$1,736,000 financed over 25 years at 5%. For guidance only, not a quote or approval.
Monthly cost (mortgage + tax + maintenance)
$10,148
Cash flow
-$10,148
Estimates for education only. Talk to a JULY advisor for real numbers on this home.
Ottawa right now
Live snapshot from the MLS® feed. Sold-price history and trend charts arrive with our VOW data feed.
The Neighbourhood
Household and demographic stats for Ottawa, from the Statistics Canada 2021 Census.
The immediate block around this home (0.8 km radius): about 685 residents in 238 homes, 1,222 people/km² (suburban).
Source: Statistics Canada 2021 Census, Ottawa, City, Ontario; block-level figures from dissemination area 35060840.
Schools
K-12 schools closest to this home, with straight-line distances.
St Leonard Elementary School
catholic · elementary
Manotick Public School
public · elementary
École élémentaire publique Michel-Dupuis
public · elementary
École secondaire publique Barrhaven Sud
secondary
Source: Statistics Canada, Open Database of Educational Facilities. Distances are straight-line, not walking routes. Catchment boundaries change; always confirm with the school district.
Similar Homes
Rental Market
Active rentals close to this home, for rent-versus-buy context and investors sizing up cash flow.
Ask About This Home
Interested in this home?
Listing information is provided courtesy of the Canadian Real Estate Association's Data Distribution Facility (DDF®) and is deemed reliable but is not guaranteed accurate by JULY Realty or CREA. The trademarks MLS®, Multiple Listing Service® and the associated logos identify professional services rendered by REALTOR® members of CREA to effect the purchase, sale and lease of real estate as part of a cooperative selling system. The trademarks REALTOR®, REALTORS® and the REALTOR® logo are controlled by CREA and identify real estate professionals who are members of CREA.
Price on request / month
129 TAPESTRY DRIVE, Ottawa
5 bed · 3 bath