© 2026 JULY Company. All rights reserved. JULY® and the JULY logo are registered trademarks.
For Sale · Orillia · Business
$24,000
About This Home
A rare and versatile opportunity to acquire a fully equipped, turnkey dessert and bakery business in one of Simcoe County's fastest-growing retail corridors. Located at Unit 3, 3220 Monarch Drive within the busy West Ridge Place power centre at the Trans-Canada Hwy and Hwy 11 intersection in Orillia, this approximately 1,130 sq ft retail unit is move-in ready with all chattels, fixtures, display cases, refrigeration, and equipment included - a complete chattel list will be provided upon accepted offer. The space has been thoughtfully built out for a specialty food and dessert concept and is equally well-suited to be continued as an established going-concern business with a loyal local following and active Uber Eats presence, or completely rebranded to a new concept with minimal conversion costs - making this an outstanding entry point for franchises, emerging food brands, or independent operators looking to plant a flag in a high-traffic Ontario market without the burden of a costly build-out. The unit sits in the heart of a thriving power centre anchored by Home Depot, Food Basics, and Best Buy, surrounded by Boston Pizza, Montana's BBQ, Popeyes, Mucho Burrito, and Firehouse Subs, drawing consistent daily traffic from Orillia's growing residential base and the steady flow of visitors travelling between Toronto and Muskoka along Hwy 11. Seller is willing to train a new owner through the transition. Financials and lease details available to qualified buyers upon execution of a confidentiality agreement. Do not approach staff or disturb the operating business. Business name not for sale. Rent - $4,974. including TMI and HST (id:66635)
Summarizing the highlights...
Property Details
July Value
Calculating a July Value estimate...
Contact JULY
Reach JULY now
Call or text any time: JULY answers immediately, day or night, and can book this showing on the spot.
My Notes
Location
Run The Numbers
Monthly mortgage payment
$112
$19,200 financed over 25 years at 5%. For guidance only, not a quote or approval.
Monthly cost (mortgage + tax + maintenance)
$112
Cash flow
-$112
Estimates for education only. Talk to a JULY advisor for real numbers on this home.
Orillia right now
Live snapshot from the MLS® feed. Sold-price history and trend charts arrive with our VOW data feed.
The Neighbourhood
Household and demographic stats for Orillia, from the Statistics Canada 2021 Census.
The immediate block around this home (0.4 km radius): about 767 residents in 255 homes, 1,111 people/km² (suburban).
Source: Statistics Canada 2021 Census, Orillia, City, Ontario; block-level figures from dissemination area 35431269.
Schools
K-12 schools closest to this home, with straight-line distances.
Notre Dame Catholic School
catholic · elementary
ÉÉC Samuel-de-Champlain
catholic · elementary
Orillia Secondary School
public · secondary
Harriett Todd Public School
public · elementary
Orchard Park Elementary School
public · elementary
Lions Oval Public School
public · elementary
Source: Statistics Canada, Open Database of Educational Facilities. Distances are straight-line, not walking routes. Catchment boundaries change; always confirm with the school district.
Rental Market
Active rentals close to this home, for rent-versus-buy context and investors sizing up cash flow.
Ask About This Home
Interested in this home?
Listing information is provided courtesy of the Canadian Real Estate Association's Data Distribution Facility (DDF®) and is deemed reliable but is not guaranteed accurate by JULY Realty or CREA. The trademarks MLS®, Multiple Listing Service® and the associated logos identify professional services rendered by REALTOR® members of CREA to effect the purchase, sale and lease of real estate as part of a cooperative selling system. The trademarks REALTOR®, REALTORS® and the REALTOR® logo are controlled by CREA and identify real estate professionals who are members of CREA.
Price on request / month
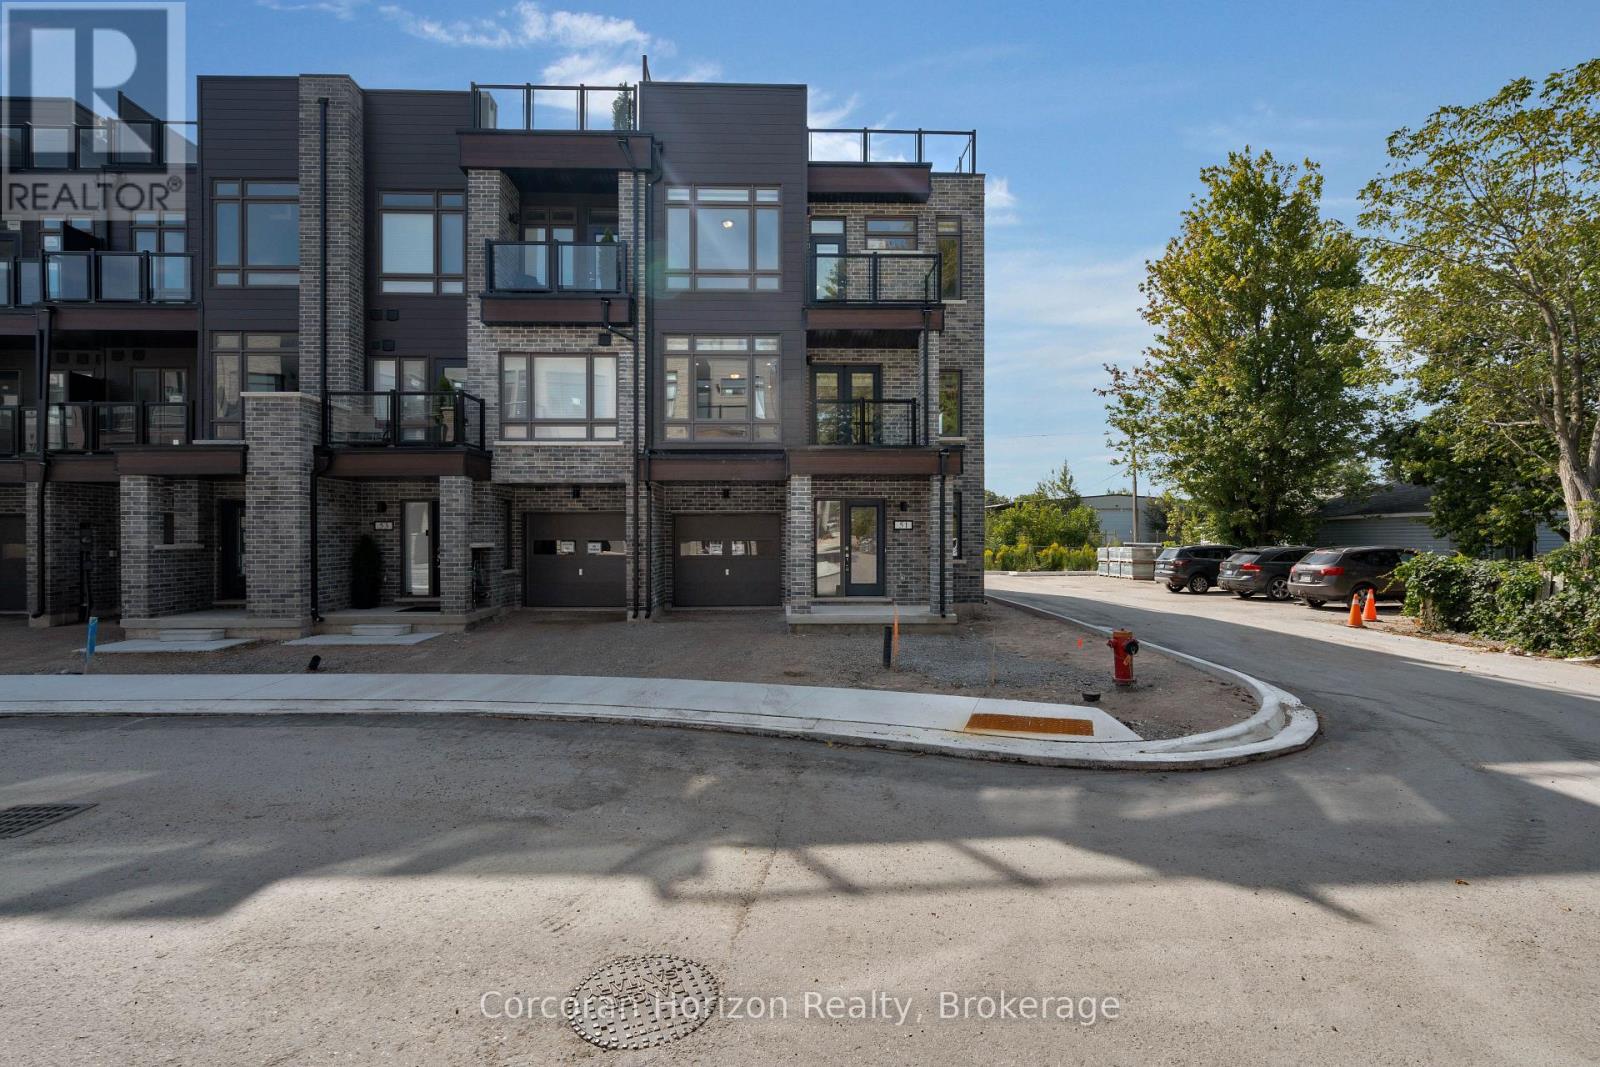
51 WYN WOOD LANE, Orillia
3 bed · 3 bath