© 2026 JULY Company. All rights reserved. JULY® and the JULY logo are registered trademarks.
For Sale · Cavan Monaghan (Cavan Twp) · Single Family
$1,149,500
About This Home
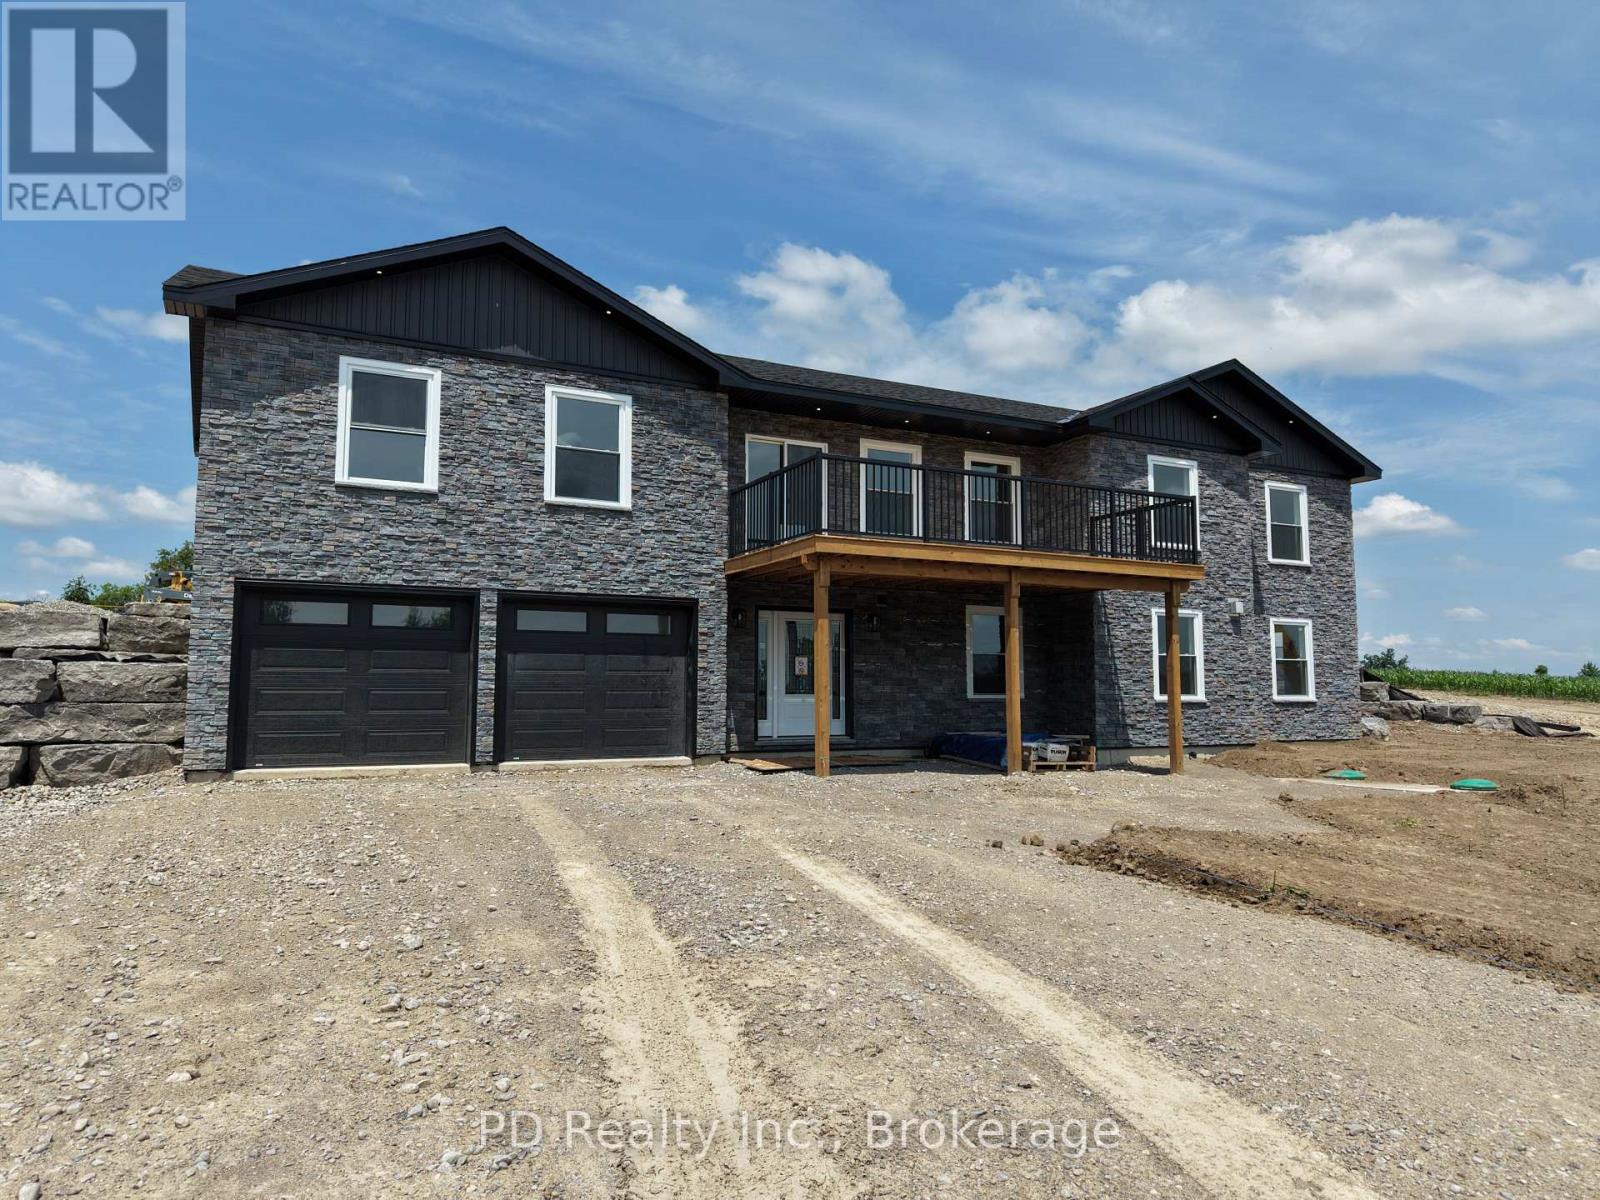
This thoughtfully designed, brand new Nelson Built Home in the sought after Mount Pleasant community is currently under construction and has reached the plumbing and electrical rough in stage. Perfectly situated on an elevated 0.86 acre country lot to maximize the views, this exceptional property offers amazing panoramic views from both the front and rear. The bright, open concept main living area features vaulted ceilings. Step outside onto the spacious 22 foot by 10 foot covered front deck or the rear deck, both perfect for enjoying the stunning countryside and skyline views. The rear deck is accessed from the living room or primary bedroom , which also features a private three piece ensuite. The home also boasts a three car attached garage with a higher center door to accommodate larger vehicles, along with convenient direct access into the home. For added privacy, the builder will install a pressure treated privacy fence along the shared property line. Main floor laundry hookups plus an additional laundry hookup located in the lower level four piece bathroom for added flexibility. The unfinished walkout lower level offers incredible potential, featuring enormous windows that flood the space with natural light, making it feel anything but a basement. With three walkouts, a completed four piece bathroom, and a rough in for a second kitchen, there is tremendous flexibility for future living space, with the option to have the builder finish the basement to meet your needs for an additional cost. Additional features include a natural gas forced air furnace, central air conditioning, and a natural gas on demand hot water heater. Only minutes from Peterborough, Highway 115, and Highway 407, this exceptional location offers the perfect balance of peaceful country living with convenient access to city amenities and an easy commute to the GTA. An outstanding opportunity to own a quality built home in one of the area's most desirable country settings. (id:66635)
Summarizing the highlights...
Property Details
July Value
Calculating a July Value estimate...
Contact JULY
Reach JULY now
Call or text any time: JULY answers immediately, day or night, and can book this showing on the spot.
My Notes
Location
Run The Numbers
Monthly mortgage payment
$5,376
$919,600 financed over 25 years at 5%. For guidance only, not a quote or approval.
Monthly cost (mortgage + tax + maintenance)
$5,376
Cash flow
-$5,376
Estimates for education only. Talk to a JULY advisor for real numbers on this home.
Cavan Monaghan (Cavan Twp) right now
Live snapshot from the MLS® feed. Sold-price history and trend charts arrive with our VOW data feed.
The Neighbourhood
Household and demographic stats for Cavan Monaghan (Cavan Twp), from the Statistics Canada 2021 Census.
The immediate block around this home (3.6 km radius): about 1,082 residents in 355 homes, 19 people/km² (low-density).
Source: Statistics Canada 2021 Census, Cavan Monaghan, Township, Ontario; block-level figures from dissemination area 35150260.
Schools
K-12 schools closest to this home, with straight-line distances.
North Cavan Public School
public · elementary
Source: Statistics Canada, Open Database of Educational Facilities. Distances are straight-line, not walking routes. Catchment boundaries change; always confirm with the school district.
Similar Homes
Ask About This Home
Interested in this home?
Listing information is provided courtesy of the Canadian Real Estate Association's Data Distribution Facility (DDF®) and is deemed reliable but is not guaranteed accurate by JULY Realty or CREA. The trademarks MLS®, Multiple Listing Service® and the associated logos identify professional services rendered by REALTOR® members of CREA to effect the purchase, sale and lease of real estate as part of a cooperative selling system. The trademarks REALTOR®, REALTORS® and the REALTOR® logo are controlled by CREA and identify real estate professionals who are members of CREA.
4 bed · 2 bath