© 2026 JULY Company. All rights reserved. JULY® and the JULY logo are registered trademarks.
For Sale · Calgary · Single Family
$199,900
About This Home
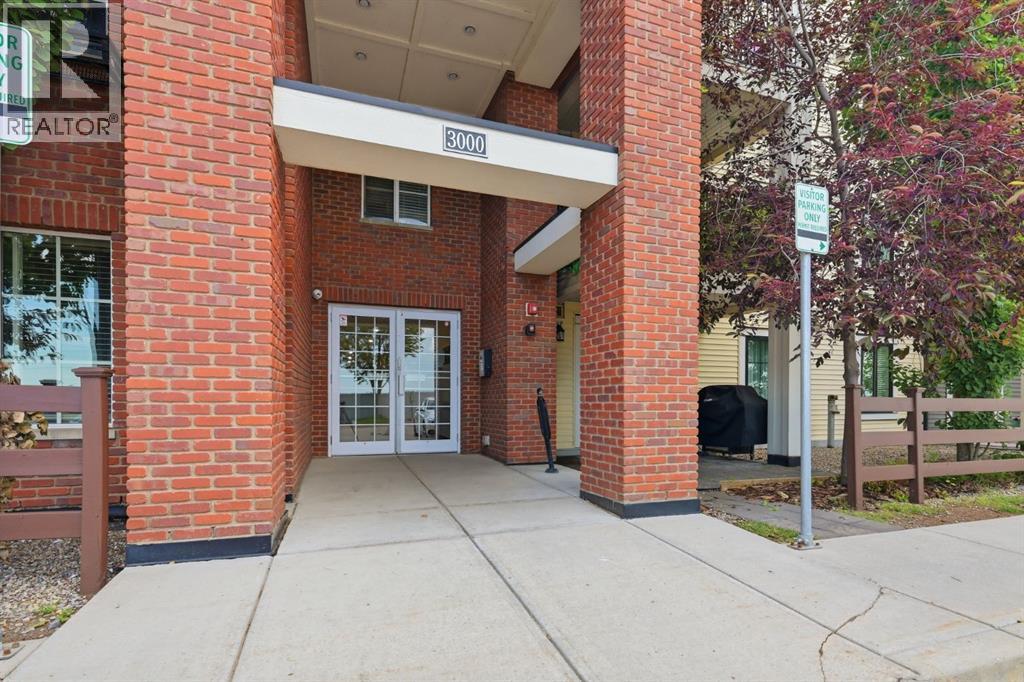
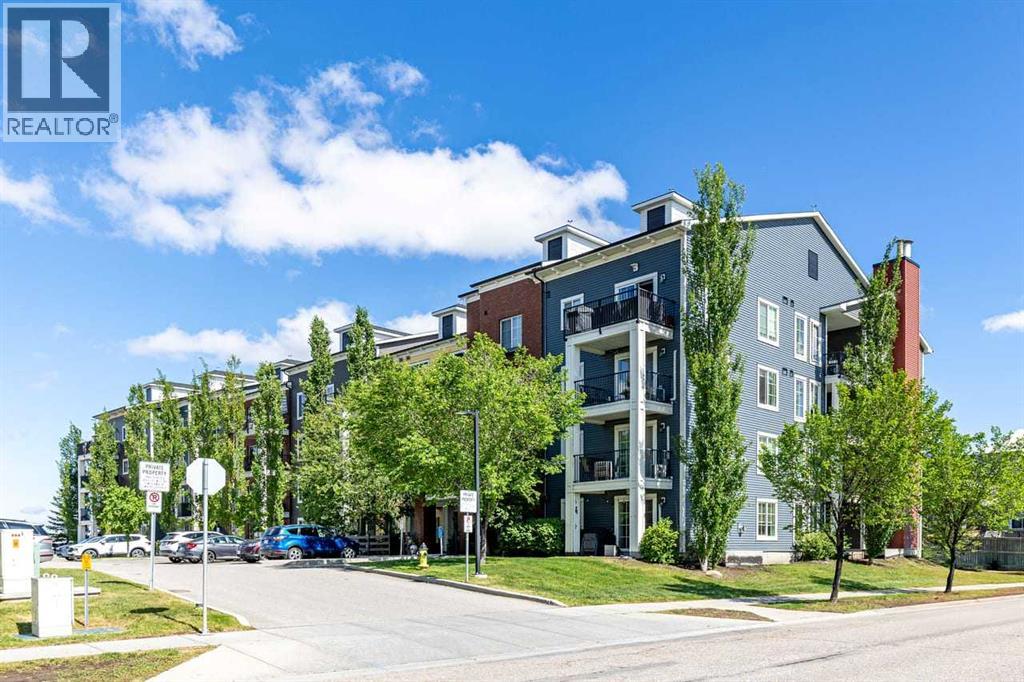
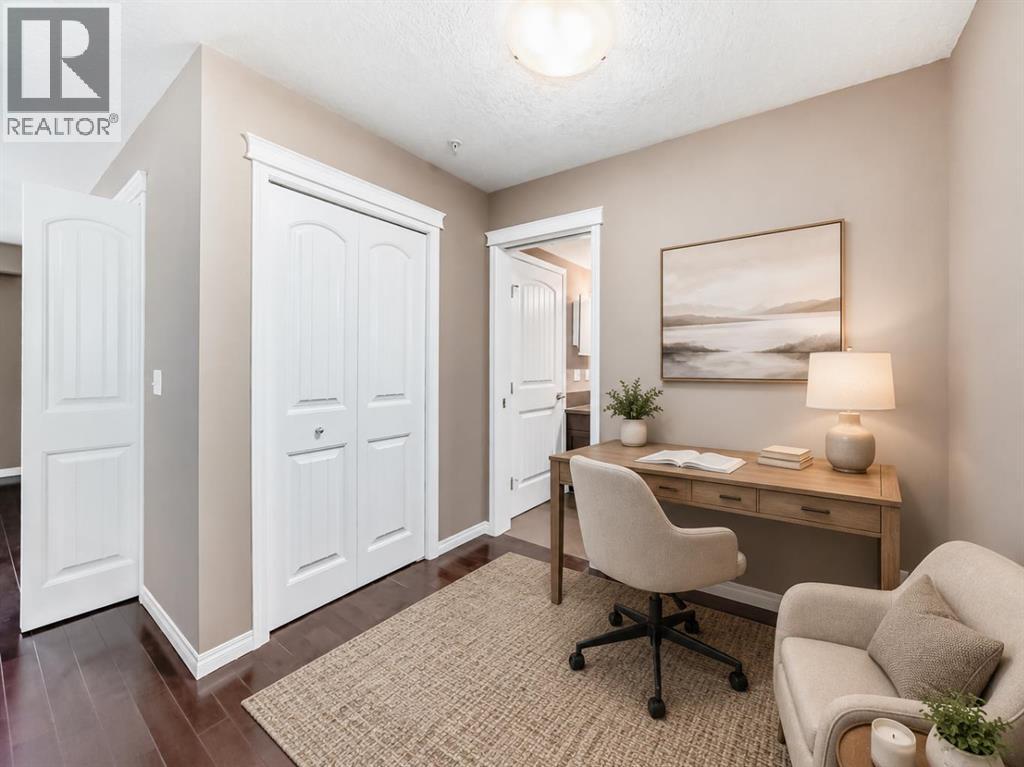
Welcome to Auburn Bay, one of Calgary’s most sought-after lake communities, where year-round recreation, outstanding amenities, and everyday convenience come together. Whether you're a first-time buyer, downsizing, or searching for a fantastic investment opportunity, this bright and move-in-ready condo is one you won’t want to miss.Located on the second floor of Auburn Walk, this well-maintained 1-bedroom, 1-bathroom condo offers over 500 sq. ft. of thoughtfully designed living space with 9-foot ceilings, luxury vinyl plank flooring, and an open-concept layout.The modern kitchen features sleek cabinetry, quartz countertops, stainless steel appliances, and generous counter space, flowing seamlessly into the dining and living areas - perfect for everyday living or entertaining. The spacious bedroom is complemented by a full 4-piece bathroom, in-suite laundry, and a separate assigned storage locker for added convenience. Step outside onto your private balcony with a gas line for your BBQ and enjoy your own outdoor space all summer long.Condo fees of just $274.11/month include heat, water, professional management, reserve fund contributions, snow removal, and more, while the annual HOA provides exclusive access to Auburn Bay's private lake, beach, clubhouse, parks, tennis courts, playgrounds, and year-round community activities.Ideally located just minutes from the South Health Campus, Seton Urban District, YMCA, restaurants, shopping, schools, and major roadways, this home offers an unbeatable combination of lifestyle and value. Don't miss your opportunity to enjoy lake community living at an affordable price - book your private showing today! (id:66635)
Summarizing the highlights...
Property Details
July Value
Calculating a July Value estimate...
Contact JULY
Reach JULY now
Call or text any time: JULY answers immediately, day or night, and can book this showing on the spot.
My Notes
Location
Run The Numbers
Monthly mortgage payment
$935
$159,920 financed over 25 years at 5%. For guidance only, not a quote or approval.
Monthly cost (mortgage + tax + maintenance)
$935
Cash flow
-$935
Estimates for education only. Talk to a JULY advisor for real numbers on this home.
Calgary right now
Live snapshot from the MLS® feed. Sold-price history and trend charts arrive with our VOW data feed.
The Neighbourhood
Household and demographic stats for Calgary, from the Statistics Canada 2021 Census.
The immediate block around this home (right here): about 3,409 residents in 1,530 homes, 5,410 people/km² (dense urban).
Source: Statistics Canada 2021 Census, Calgary, City, Alberta; block-level figures from dissemination area 48062556.
Schools
K-12 schools closest to this home, with straight-line distances.
Prince of Peace School
catholic · elementary
Auburn Bay School
public · elementary
Divine Mercy School
catholic · elementary
Joane Cardinal-Schubert High School
public · secondary
St. Isabella School
catholic · elementary
Christ the King Catholic School
catholic · elementary
Source: Statistics Canada, Open Database of Educational Facilities. Distances are straight-line, not walking routes. Catchment boundaries change; always confirm with the school district.
Public records
Independent reference data for this property from the City of Calgary assessment roll (2026 assessment).
Assessed values are the municipal tax assessment, not a market appraisal. Contains information licensed under the Open Government Licence, City of Vancouver.
Similar Homes
Ask About This Home
Interested in this home?
Listing information is provided courtesy of the Canadian Real Estate Association's Data Distribution Facility (DDF®) and is deemed reliable but is not guaranteed accurate by JULY Realty or CREA. The trademarks MLS®, Multiple Listing Service® and the associated logos identify professional services rendered by REALTOR® members of CREA to effect the purchase, sale and lease of real estate as part of a cooperative selling system. The trademarks REALTOR®, REALTORS® and the REALTOR® logo are controlled by CREA and identify real estate professionals who are members of CREA.