© 2026 JULY Company. All rights reserved. JULY® and the JULY logo are registered trademarks.
For Sale · Toronto (Agincourt South-Malvern West) · Single Family
Price on request
About This Home
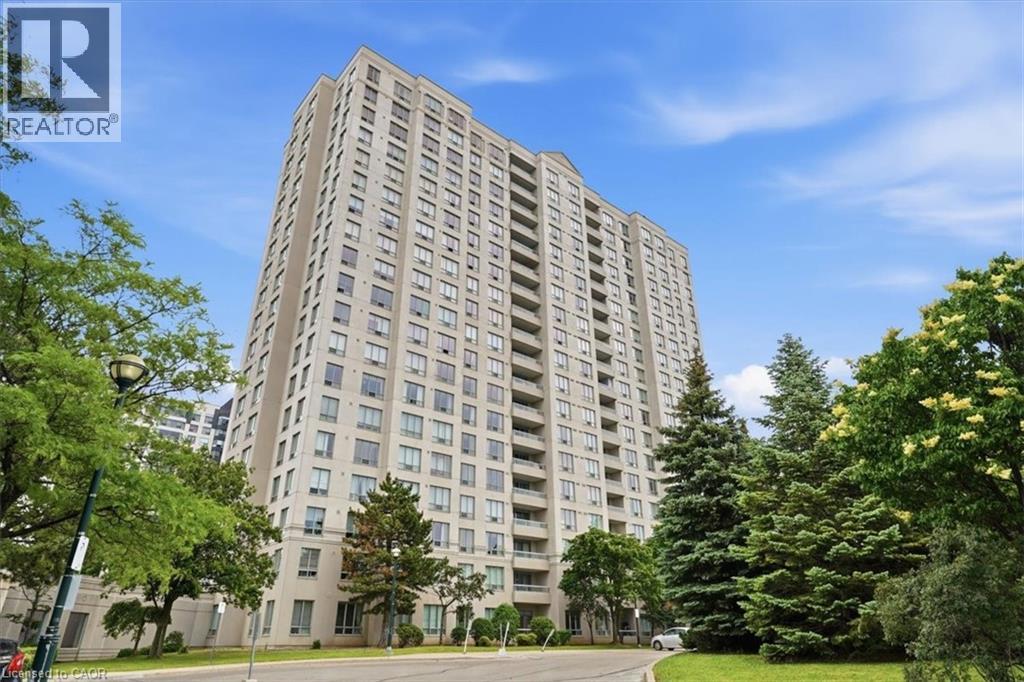
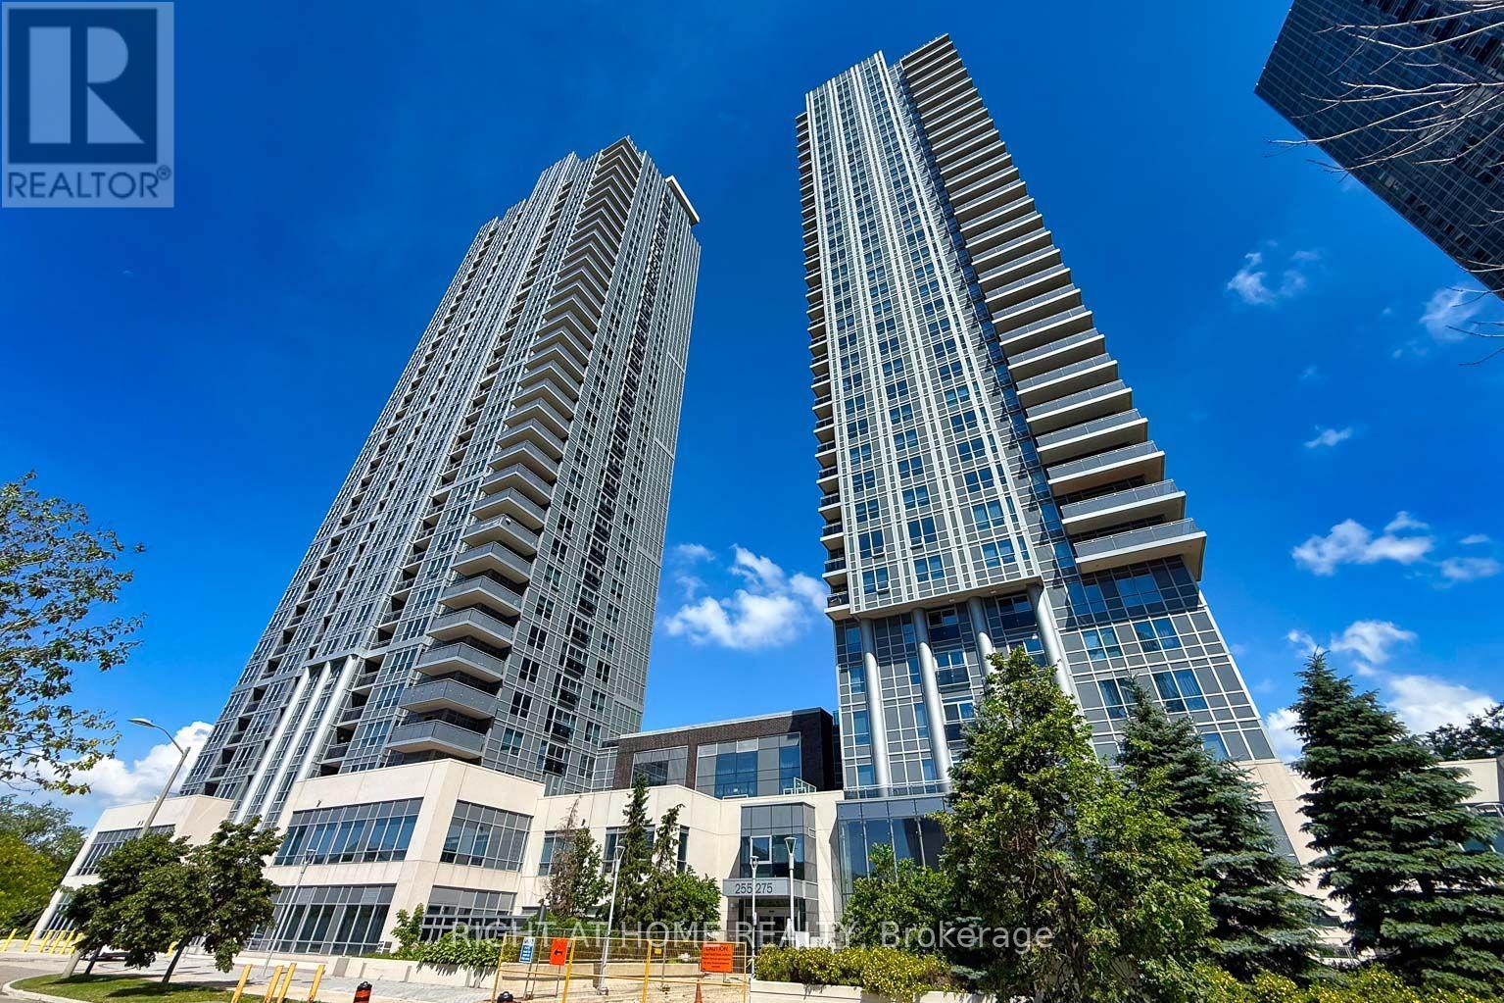
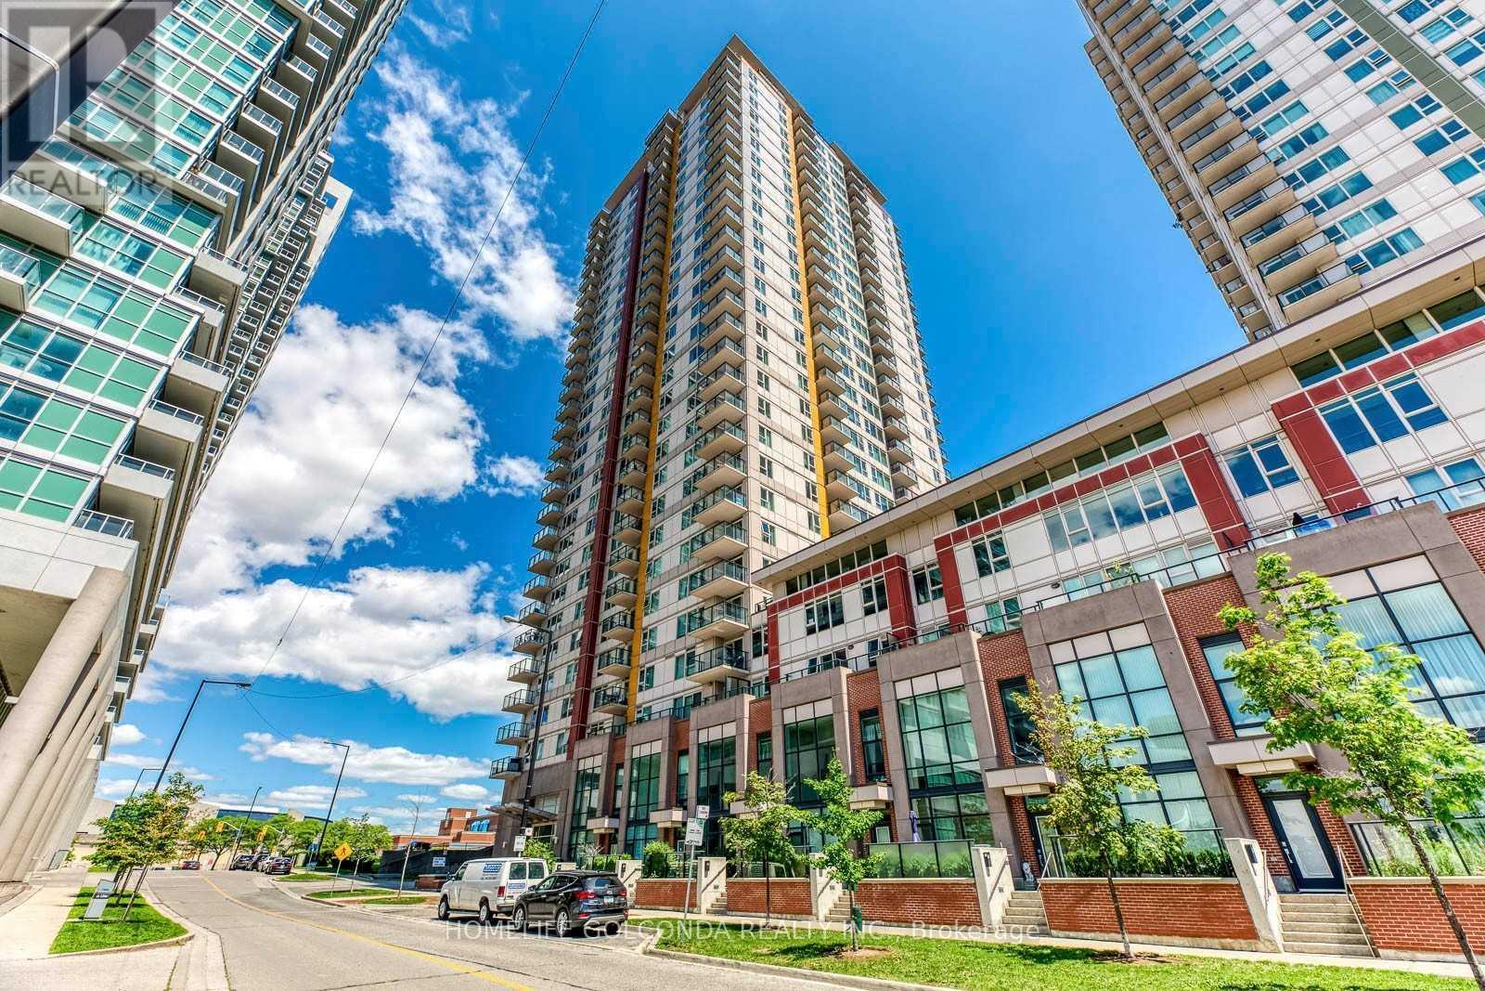
Located within one of the most desirable floor plans of 2+1 bedroom suite in the offers exceptional space, style, and functionality. The smart split bedroom layout feels even larger than its generous footprint. The open concept living and dining areas flow seamlessly onto a side to side balcony, creating an extended lounge area perfect for relaxing or entertaining K Square Condos features an impressive array of amenities including a 24 hour concierge, on site management office, state of the art 24 hour fitness centre, kids'playroom, chill out lounge, each contributing to the building's unique character and elevated lifestyle. This stunning residence sits in a high demand location near Hwy 401 & 404, GO Station, and TTC bus routes. large windows that invite abundant natural light, a huge balcony, one parking space, and a personal locker, the suite is thoughtfully designed to deliver both luxury and everyday practicality. (id:66635)
Summarizing the highlights...
Property Details
July Value
Calculating a July Value estimate...
Contact JULY
Reach JULY now
Call or text any time: JULY answers immediately, day or night, and can book this showing on the spot.
My Notes
Location
Run The Numbers
Monthly mortgage payment
$0
$0 financed over 25 years at 5%. For guidance only, not a quote or approval.
Monthly cost (mortgage + tax + maintenance)
$0
Cash flow
+$0
Estimates for education only. Talk to a JULY advisor for real numbers on this home.
Toronto (Agincourt South-Malvern West) right now
Live snapshot from the MLS® feed. Sold-price history and trend charts arrive with our VOW data feed.
The Neighbourhood
Household and demographic stats for Toronto (Agincourt South-Malvern West), from the Statistics Canada 2021 Census.
The immediate block around this home (right here): about 5,506 residents in 2,998 homes, 7,051 people/km² (dense urban).
Source: Statistics Canada 2021 Census, Toronto, City, Ontario; block-level figures from dissemination area 35200221.
Schools
K-12 schools closest to this home, with straight-line distances.
Ellington Montessori School
independent · elementary
Inglewood Heights Junior Public School
public · elementary
Maple Leaf Collegiate
independent · secondary
Maple Leaf School
independent · secondary
Glamorgan Junior Public School
public · elementary
Canada International College
independent · k12
Source: Statistics Canada, Open Database of Educational Facilities. Distances are straight-line, not walking routes. Catchment boundaries change; always confirm with the school district.
Similar Homes
Rental Market
Active rentals close to this home, for rent-versus-buy context and investors sizing up cash flow.
Ask About This Home
Interested in this home?
Listing information is provided courtesy of the Canadian Real Estate Association's Data Distribution Facility (DDF®) and is deemed reliable but is not guaranteed accurate by JULY Realty or CREA. The trademarks MLS®, Multiple Listing Service® and the associated logos identify professional services rendered by REALTOR® members of CREA to effect the purchase, sale and lease of real estate as part of a cooperative selling system. The trademarks REALTOR®, REALTORS® and the REALTOR® logo are controlled by CREA and identify real estate professionals who are members of CREA.
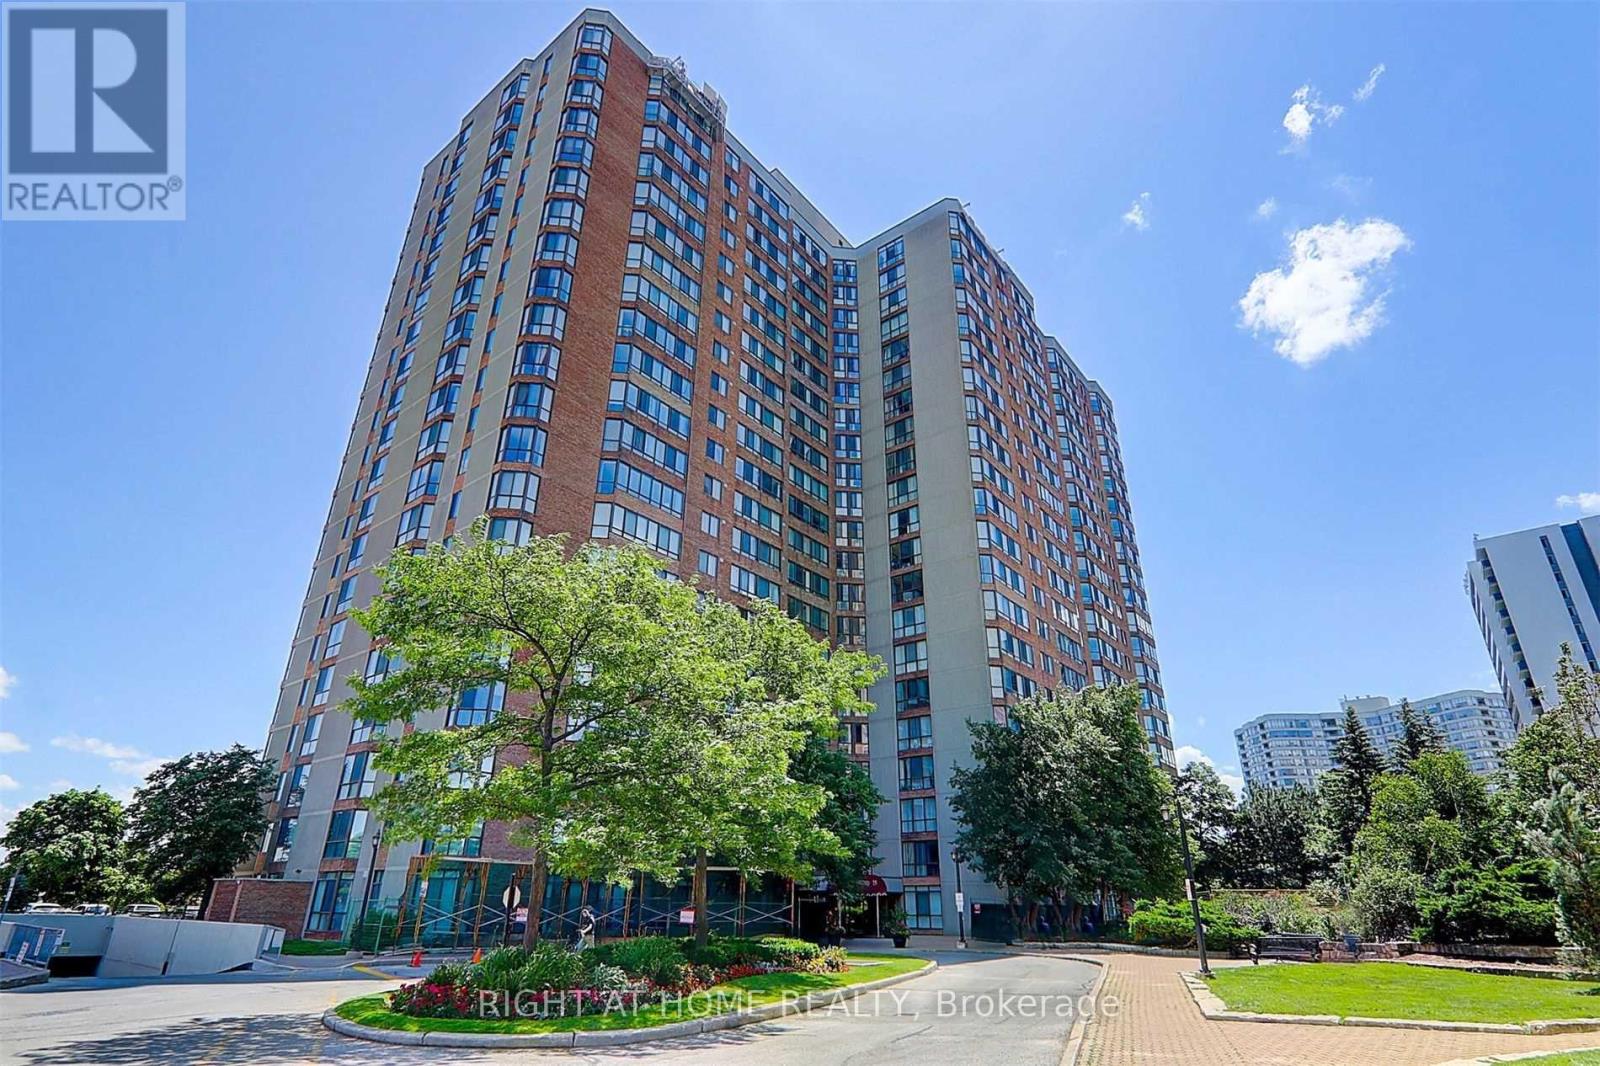
606 - 255 VILLAGE GREEN SQUARE, Toronto (Agincourt South-Malvern West)
2 bed · 1 bath
Price on request / month
222 - 75 BAMBURGH CIRCLE, Toronto (Steeles)
2 bed · 2 bath