© 2026 JULY Company. All rights reserved. JULY® and the JULY logo are registered trademarks.
For Sale · Toronto (Moss Park) · Single Family
Price on request
About This Home
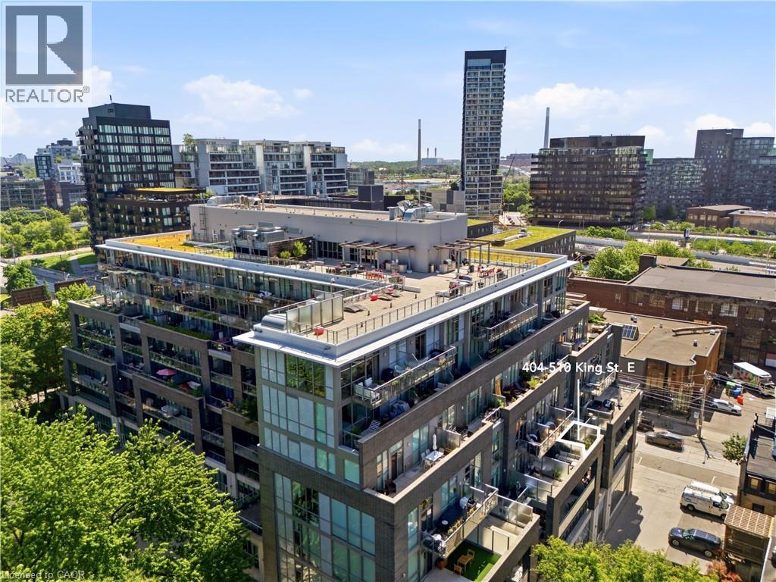
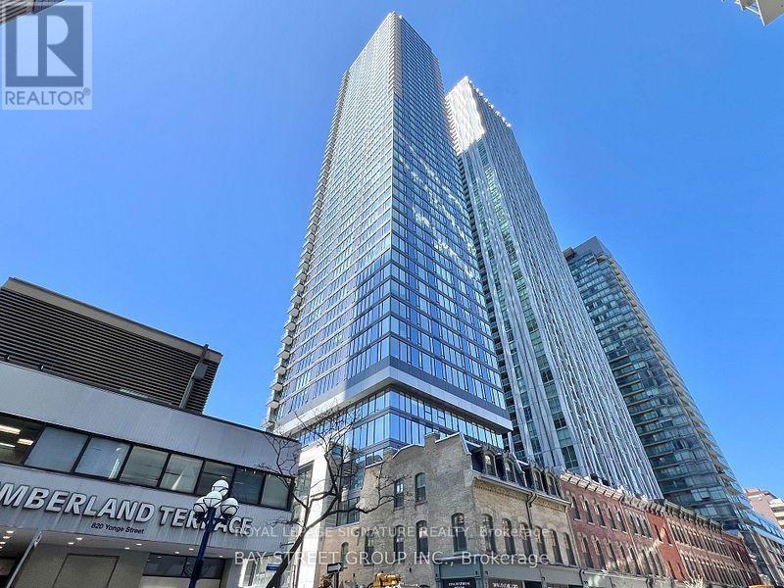
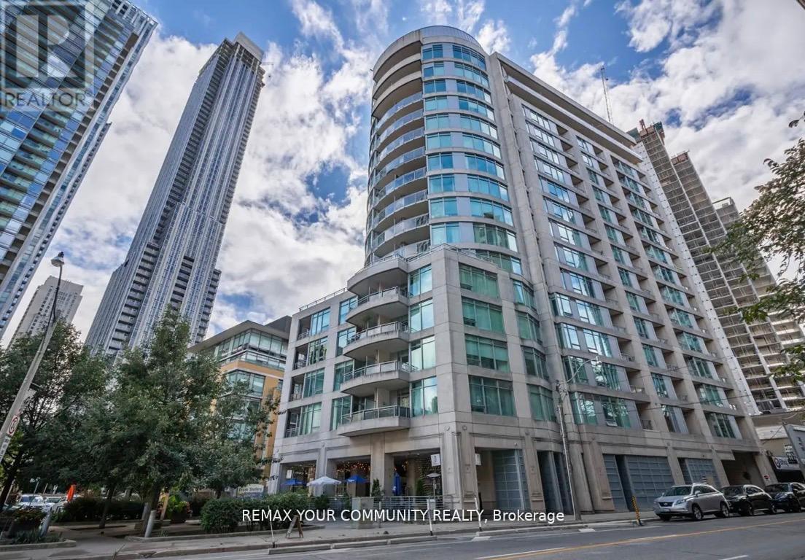
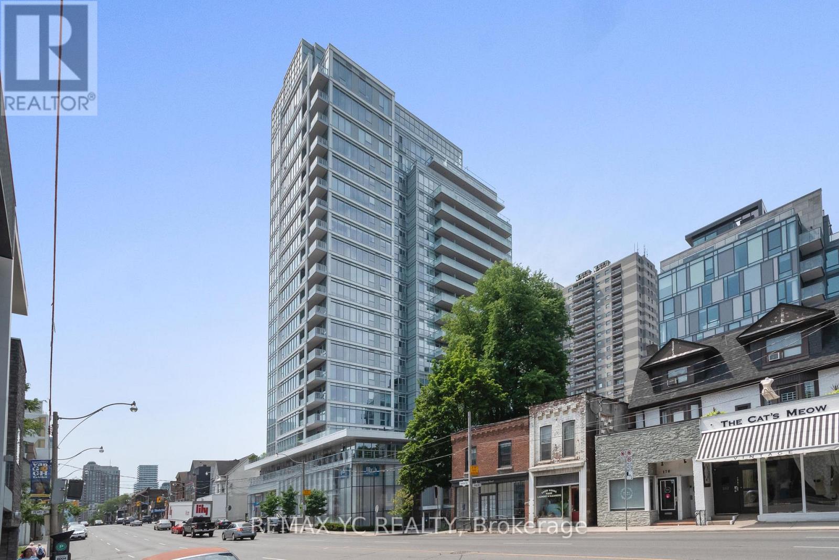
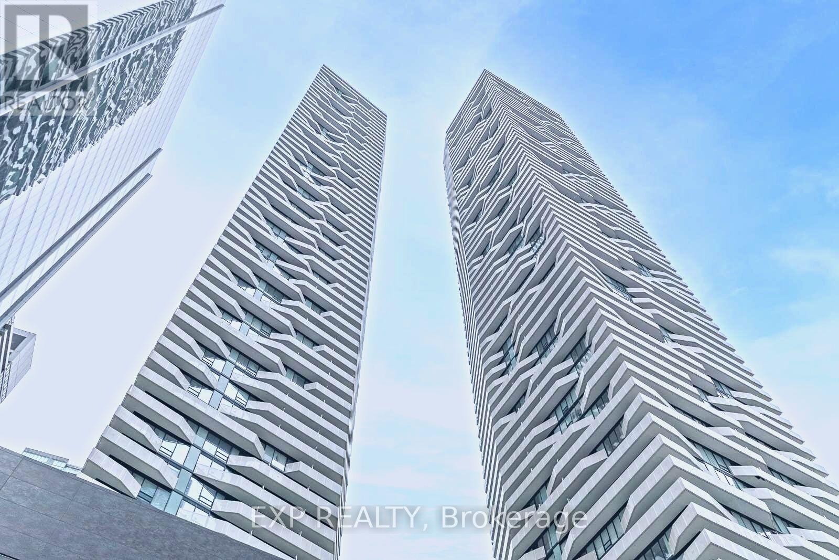
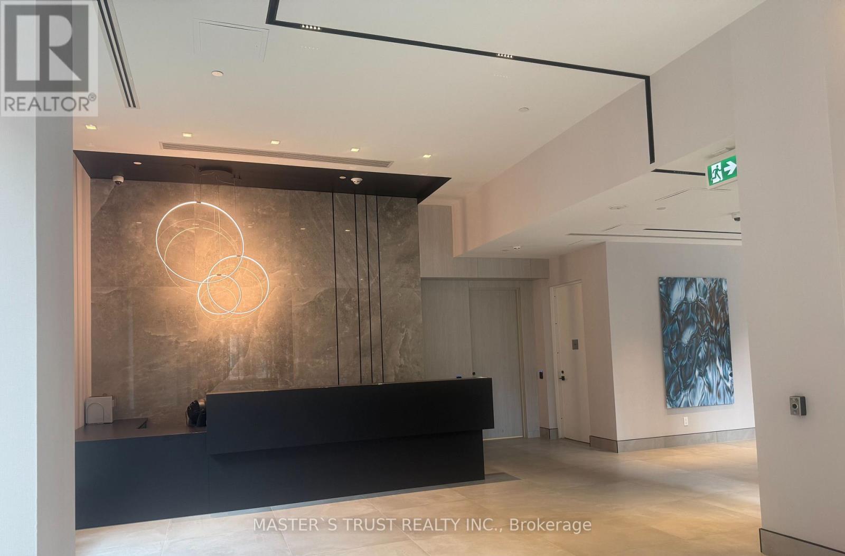
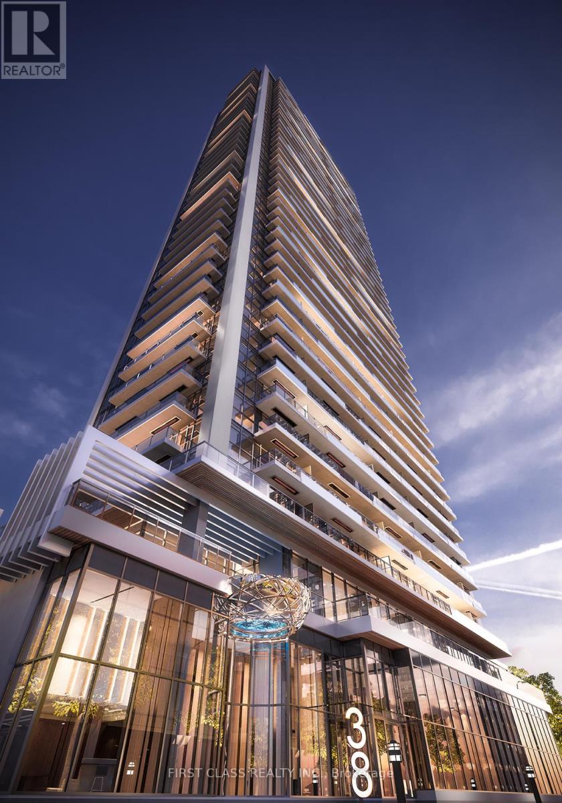
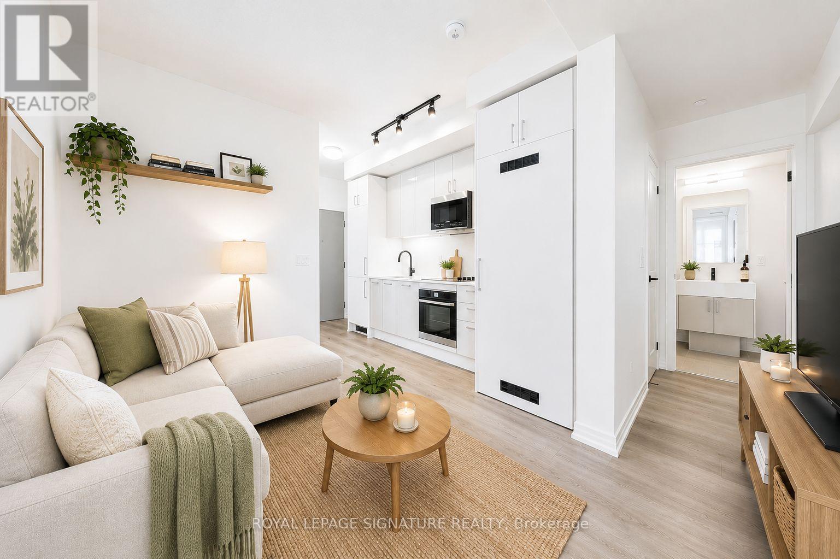
Beautiful open-concept design featuring high-end finishes like laminate flooring, stainless steel appliances, quartz countertops, and an undermount sink. The large master bedroom includes a full ensuite bathroom, walk-in closet, and one of two entries to the balcony. The den, equipped with both a window and door, is versatile enough to serve as an office or guest room. With a walk score of 98 and transit score of 100, it's just minutes from Union Station, St. Lawrence Market, and a 5-minute drive to the DVP, making this home a perfect blend of comfort and convenience. Note: Pictures are from previous listing. (id:66635)
Summarizing the highlights...
Property Details
July Value
Calculating a July Value estimate...
Contact JULY
Reach JULY now
Call or text any time: JULY answers immediately, day or night, and can book this showing on the spot.
My Notes
Location
Run The Numbers
Monthly mortgage payment
$0
$0 financed over 25 years at 5%. For guidance only, not a quote or approval.
Monthly cost (mortgage + tax + maintenance)
$0
Cash flow
+$0
Estimates for education only. Talk to a JULY advisor for real numbers on this home.
Toronto (Moss Park) right now
Live snapshot from the MLS® feed. Sold-price history and trend charts arrive with our VOW data feed.
The Neighbourhood
Household and demographic stats for Toronto (Moss Park), from the Statistics Canada 2021 Census.
The immediate block around this home (right here): about 2,145 residents in 1,633 homes, 45,833 people/km² (dense urban).
Source: Statistics Canada 2021 Census, Toronto, City, Ontario; block-level figures from dissemination area 35204229.
Schools
K-12 schools closest to this home, with straight-line distances.
Liberty Prep School
independent · elementary
Market Lane Junior and Senior Public School
public · elementary
St Michael Catholic School
catholic · elementary
École élémentaire Gabrielle-Roy
public · elementary
Downtown Alternative School
public · elementary
St Paul Catholic School
catholic · elementary
Source: Statistics Canada, Open Database of Educational Facilities. Distances are straight-line, not walking routes. Catchment boundaries change; always confirm with the school district.
Rental Market
Active rentals close to this home, for rent-versus-buy context and investors sizing up cash flow.
Ask About This Home
Interested in this home?
Listing information is provided courtesy of the Canadian Real Estate Association's Data Distribution Facility (DDF®) and is deemed reliable but is not guaranteed accurate by JULY Realty or CREA. The trademarks MLS®, Multiple Listing Service® and the associated logos identify professional services rendered by REALTOR® members of CREA to effect the purchase, sale and lease of real estate as part of a cooperative selling system. The trademarks REALTOR®, REALTORS® and the REALTOR® logo are controlled by CREA and identify real estate professionals who are members of CREA.
Price on request / month
1501 - 292 DUNDAS STREET, Toronto (Kensington-Chinatown)
0 bed · 1 bath