© 2026 JULY Company. All rights reserved. JULY® and the JULY logo are registered trademarks.
For Sale · Carleton Place · Single Family
$509,900
About This Home
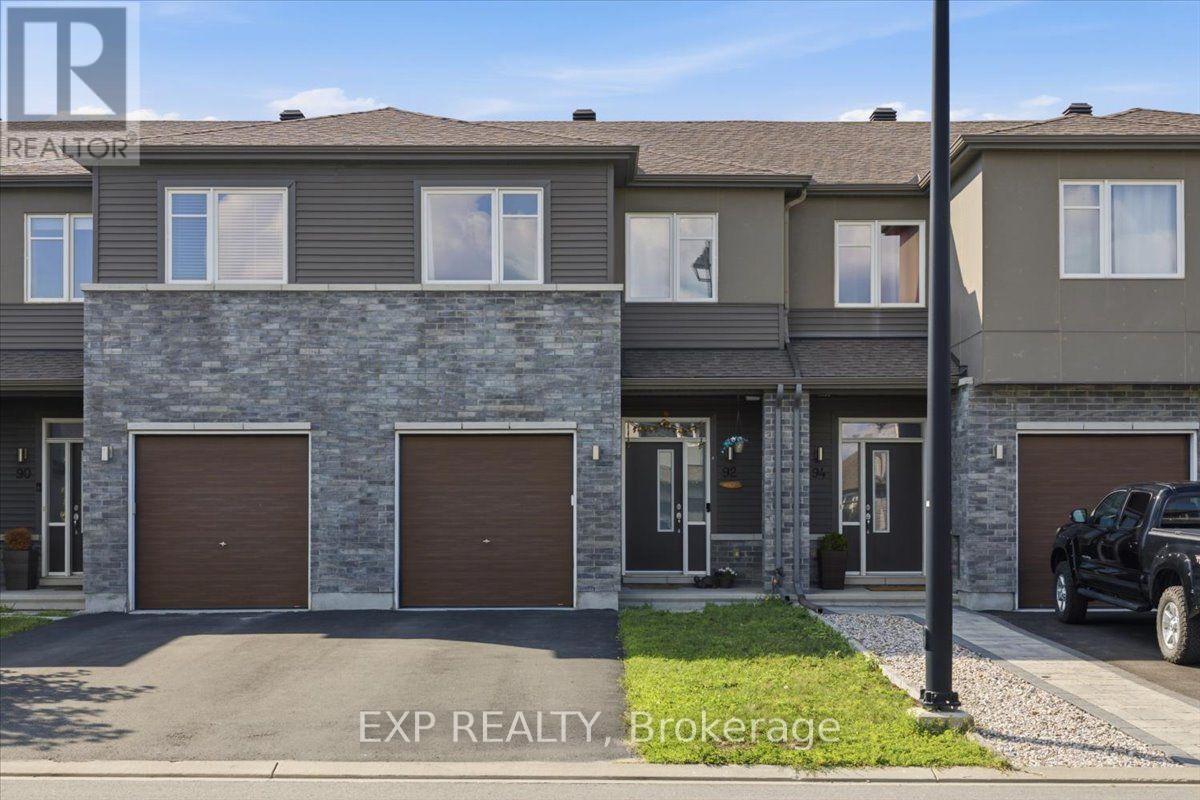
Welcome to 3 North Ridge Manor, an exceptional opportunity to own a beautifully maintained 3 bedroom home in one of Carleton Place's most desirable communities. Three floors thoughtfully designed for comfort, efficiency, and low-maintenance living, this quality-built home offers timeless style and functional living spaces throughout.The main floor showcases soaring cathedral ceilings and a stunning bay window that fills the living room with natural light, creating a bright, welcoming space ideal for both everyday living and entertaining. Convenient inside access from the garage provides direct entry to both the home and backyard.The loft-inspired upper level is dedicated to a private primary retreat featuring a spacious walk-in closet, a 4-piece ensuite, and a charming sitting area that can be used as a reading nook, office space, or just somewhere to relax under the skylight. The fully finished lower level adds exceptional versatility with a third bedroom, office or den, 2-piece bathroom, and laundry area, making it ideal for guests, a home office, or multi-generational living.Step outside to a beautifully landscaped backyard featuring manicured gardens, mature greenery, and a private outdoor setting perfect for relaxing, entertaining, or enjoying summer evenings. Northridge Manor is a highly sought-after community known for its quiet streets, beautifully maintained homes, and welcoming atmosphere. Enjoy the convenience of being just minutes from downtown Carleton Place, shopping, restaurants, parks, walking trails, recreation facilities, healthcare, and everyday amenities.Impeccably maintained and truly move-in ready, 3 North Ridge Manor is a rare opportunity to enjoy carefree living in one of Carleton Place's most established and desirable neighbourhoods. Book your private showing today. *some photos have been digitally edited* (id:66635)
Summarizing the highlights...
Property Details
July Value
Calculating a July Value estimate...
Contact JULY
Reach JULY now
Call or text any time: JULY answers immediately, day or night, and can book this showing on the spot.
My Notes
Location
Run The Numbers
Monthly mortgage payment
$2,385
$407,920 financed over 25 years at 5%. For guidance only, not a quote or approval.
Monthly cost (mortgage + tax + maintenance)
$2,385
Cash flow
-$2,385
Estimates for education only. Talk to a JULY advisor for real numbers on this home.
Carleton Place right now
Live snapshot from the MLS® feed. Sold-price history and trend charts arrive with our VOW data feed.
The Neighbourhood
Household and demographic stats for Carleton Place, from the Statistics Canada 2021 Census.
The immediate block around this home (0.3 km radius): about 579 residents in 253 homes, 3,416 people/km² (urban).
Source: Statistics Canada 2021 Census, Carleton Place, Town, Ontario; block-level figures from dissemination area 35090119.
Schools
K-12 schools closest to this home, with straight-line distances.
Notre Dame Catholic High School
catholic · secondary
Notre Dame Catholic Separate School
catholic · middle
St. Gregory Catholic School
catholic · elementary
T R Leger School of Adult & Continuing Secondary School
public · secondary
St Mary's Separate School
catholic · elementary
Carleton Place High School
public · secondary
Source: Statistics Canada, Open Database of Educational Facilities. Distances are straight-line, not walking routes. Catchment boundaries change; always confirm with the school district.
Rental Market
Active rentals close to this home, for rent-versus-buy context and investors sizing up cash flow.
Ask About This Home
Interested in this home?
Listing information is provided courtesy of the Canadian Real Estate Association's Data Distribution Facility (DDF®) and is deemed reliable but is not guaranteed accurate by JULY Realty or CREA. The trademarks MLS®, Multiple Listing Service® and the associated logos identify professional services rendered by REALTOR® members of CREA to effect the purchase, sale and lease of real estate as part of a cooperative selling system. The trademarks REALTOR®, REALTORS® and the REALTOR® logo are controlled by CREA and identify real estate professionals who are members of CREA.