© 2026 JULY Company. All rights reserved. JULY® and the JULY logo are registered trademarks.
For Sale · King (King City) · Single Family
$1,749,000
About This Home
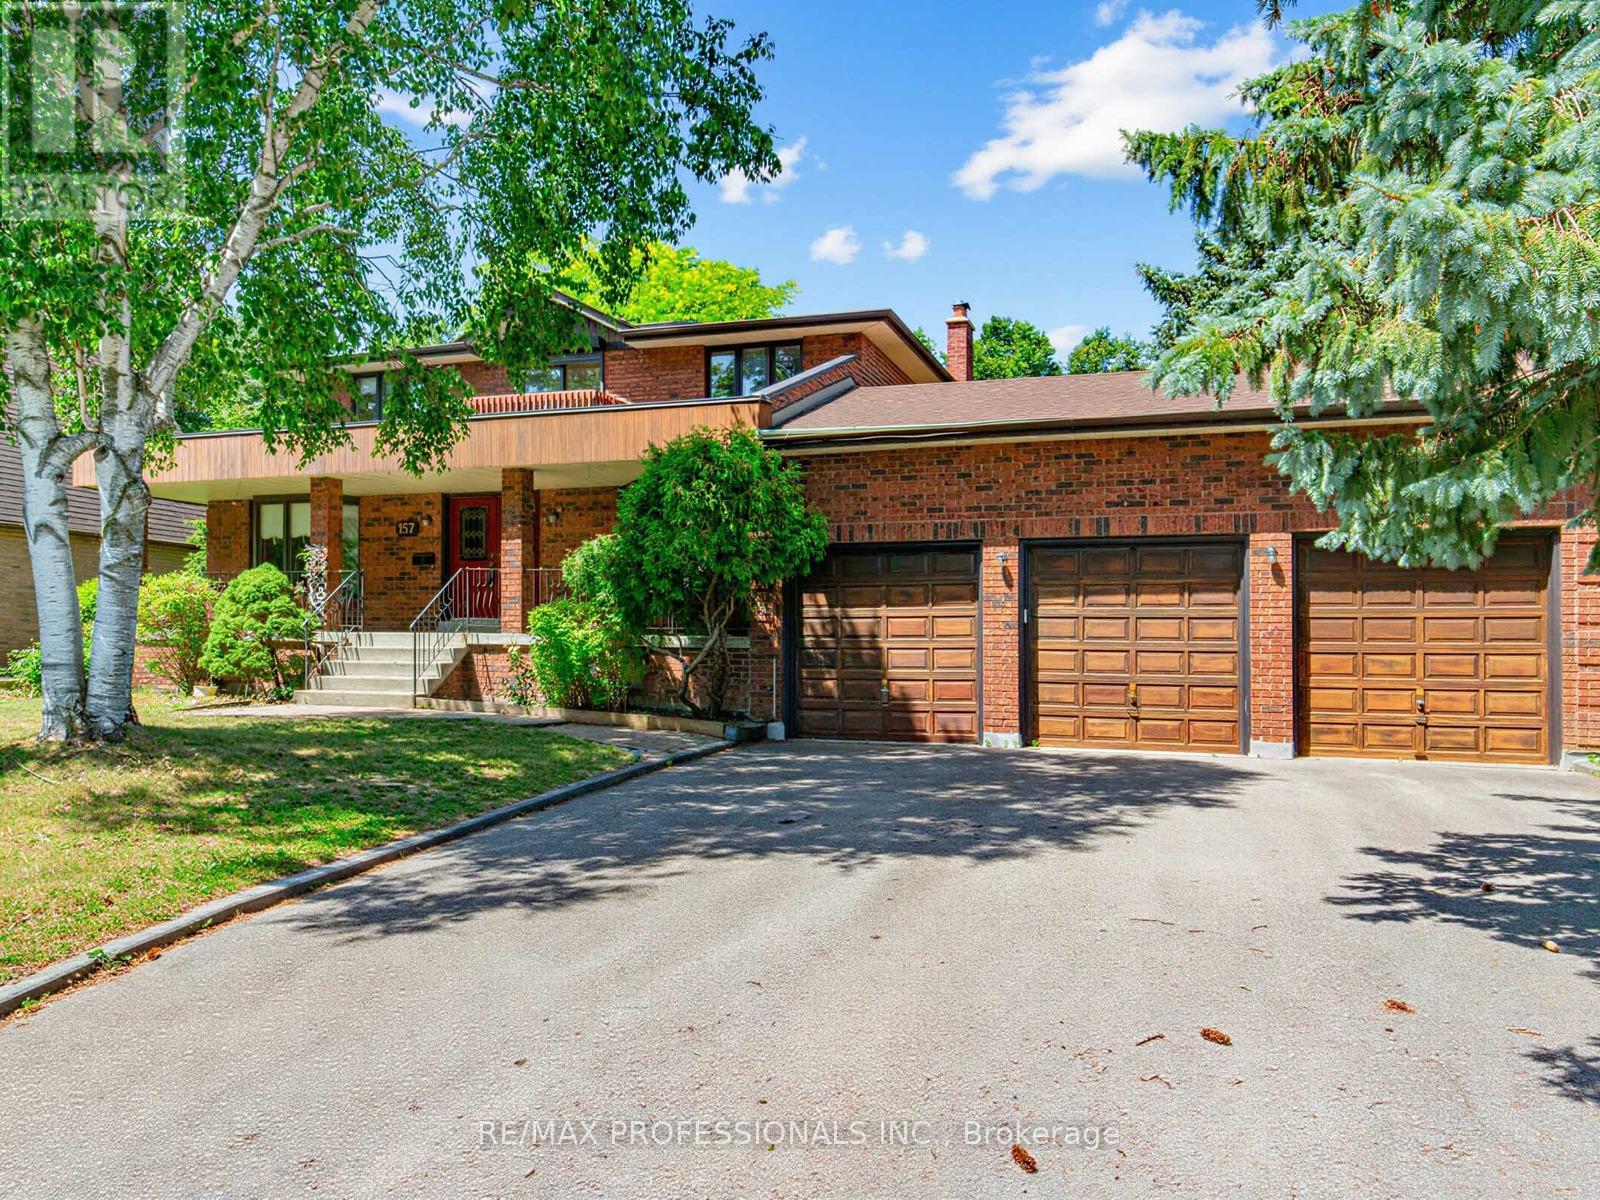
This exceptional King City residence commands attention with its striking exterior appeal defined by extensive stonework and meticulously manicured perennial landscape. Beyond the inviting covered front porch, the dramatic 2 storey foyer establishes an immediate sense of airiness. The main level is defined by high end craftsmanship, featuring hardwood flrs, elegant wainscot, crown moulding & a sophisticated blend of coffered and waffled ceilings. A private home office complete with French door entry and waffled ceiling offers an ideal workspace. Chef's style kitchen boasts upgraded cabinetry with stamped mesh detail, marble backsplash, granite countertops, built-in appliances, centre island & a light filled breakfast rm framed by a huge bow window. Transitioning to outdoor living is seamless with walkout to a stunning, maintenance free composite deck with integrated stair lighting & an overhead awning overlooking a private stone patio and pristine landscaped gardens. Solid oak staircase with wainscot detail leads to 4 generous bedrooms in the the upper level + functional 2nd level laundry rm. The primary suite is a true sanctuary, highlighted by a vaulted coffered ceiling, spacious walk-in closet & relaxing 5 pc ensuite. Professionally finished lower level extends your living space highlighting a recreation rm with contemporary linear gas fireplace & a dedicated exercise area serviced by a wet bar/kitchenette with 2 beverage fridges & a stylish 3 pc bath, plenty of storage space. including a functional mechanical rm with workshop space. (id:66635)
Summarizing the highlights...
Property Details
July Value
Calculating a July Value estimate...
Contact JULY
Reach JULY now
Call or text any time: JULY answers immediately, day or night, and can book this showing on the spot.
My Notes
Location
Run The Numbers
Monthly mortgage payment
$8,180
$1,399,200 financed over 25 years at 5%. For guidance only, not a quote or approval.
Monthly cost (mortgage + tax + maintenance)
$8,180
Cash flow
-$8,180
Estimates for education only. Talk to a JULY advisor for real numbers on this home.
King (King City) right now
Live snapshot from the MLS® feed. Sold-price history and trend charts arrive with our VOW data feed.
The Neighbourhood
Household and demographic stats for King (King City), from the Statistics Canada 2021 Census.
The immediate block around this home (0.8 km radius): about 1,936 residents in 577 homes, 205 people/km² (low-density).
Source: Statistics Canada 2021 Census, King, Township, Ontario; block-level figures from dissemination area 35190783.
Schools
K-12 schools closest to this home, with straight-line distances.
Holy Name Catholic Elementary School
catholic · elementary
King City Secondary School
public · secondary
King City Public School
public · elementary
The Country Day School
independent · k12
Father Frederick McGinn Catholic Elementary School
catholic · elementary
Windham Ridge Public School
public · elementary
Source: Statistics Canada, Open Database of Educational Facilities. Distances are straight-line, not walking routes. Catchment boundaries change; always confirm with the school district.
Rental Market
Active rentals close to this home, for rent-versus-buy context and investors sizing up cash flow.
Ask About This Home
Interested in this home?
Listing information is provided courtesy of the Canadian Real Estate Association's Data Distribution Facility (DDF®) and is deemed reliable but is not guaranteed accurate by JULY Realty or CREA. The trademarks MLS®, Multiple Listing Service® and the associated logos identify professional services rendered by REALTOR® members of CREA to effect the purchase, sale and lease of real estate as part of a cooperative selling system. The trademarks REALTOR®, REALTORS® and the REALTOR® logo are controlled by CREA and identify real estate professionals who are members of CREA.
Price on request / month
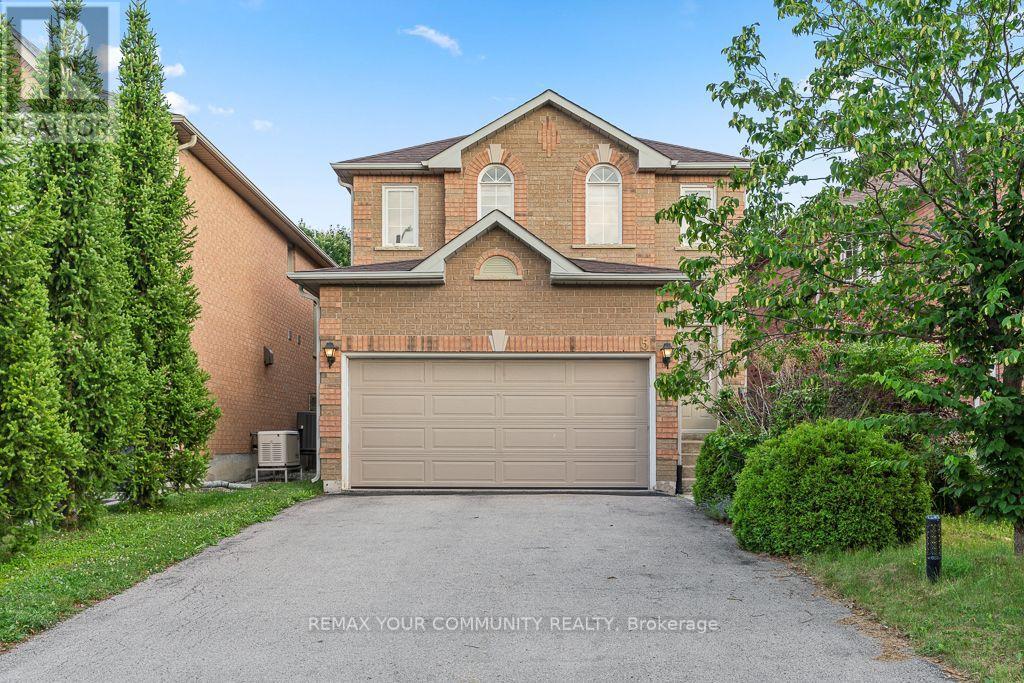
5 AMARYLLIS AVENUE, Richmond Hill (Oak Ridges)
3 bed · 3 bath