© 2026 JULY Company. All rights reserved. JULY® and the JULY logo are registered trademarks.
For Sale · Toronto (Englemount-Lawrence) · Single Family
Price on request
About This Home
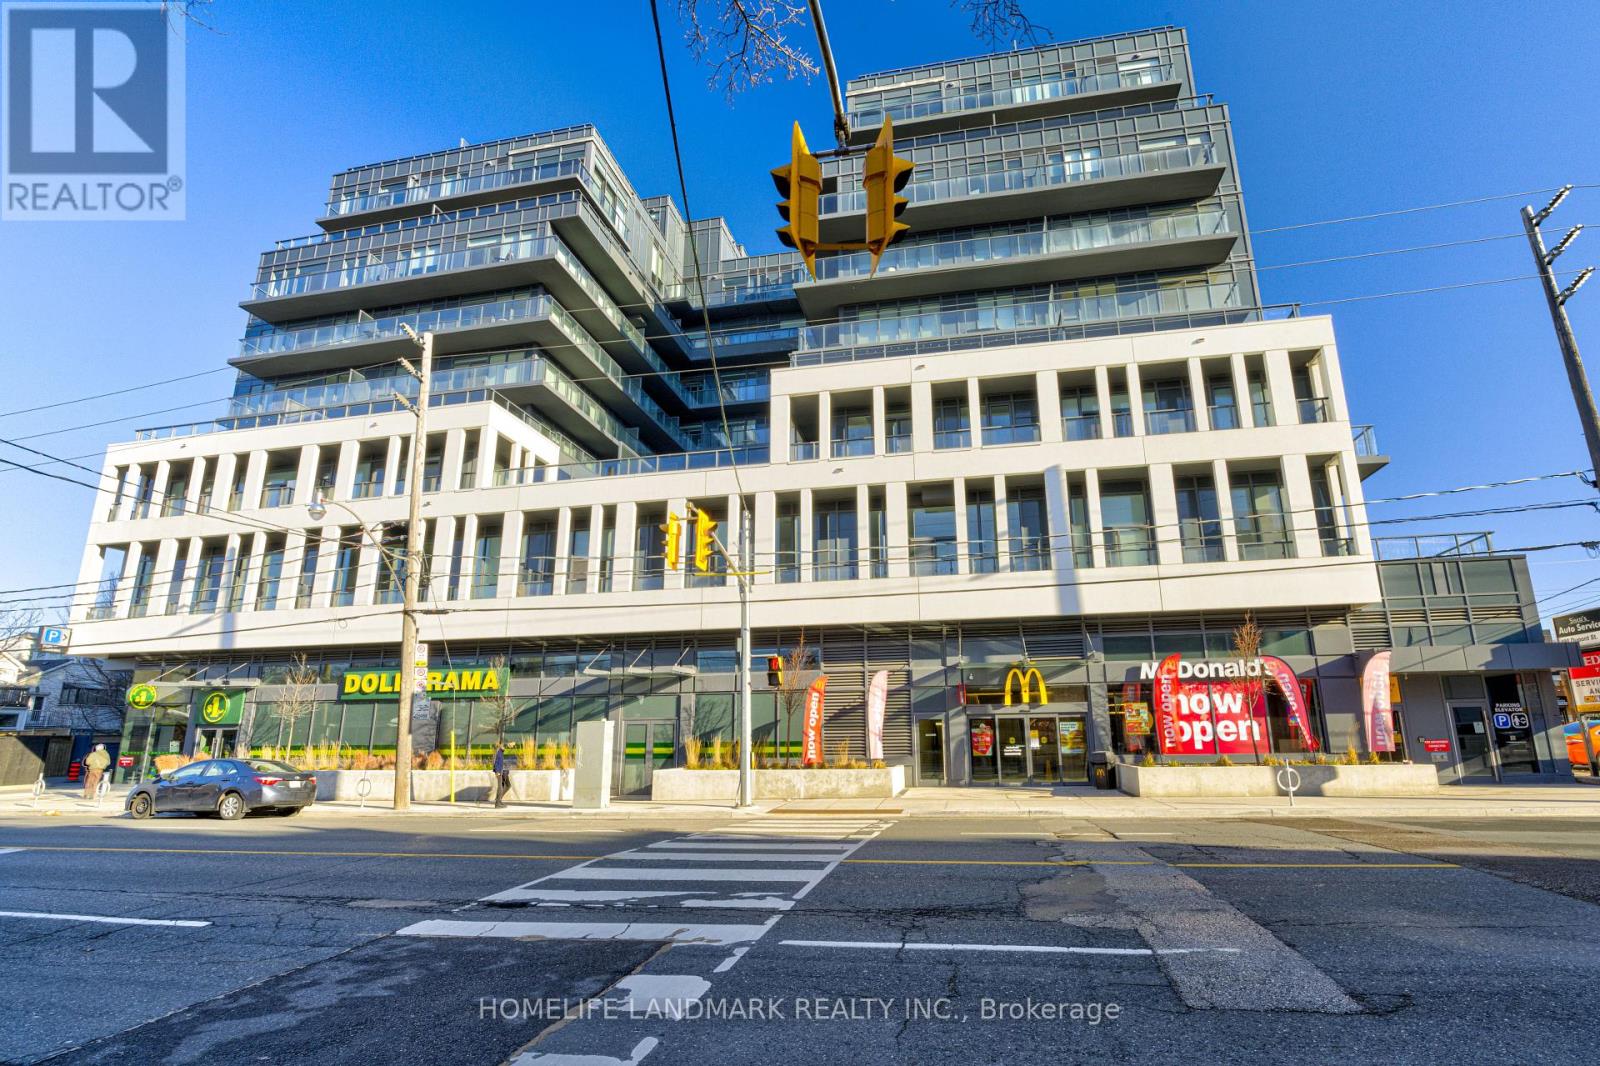
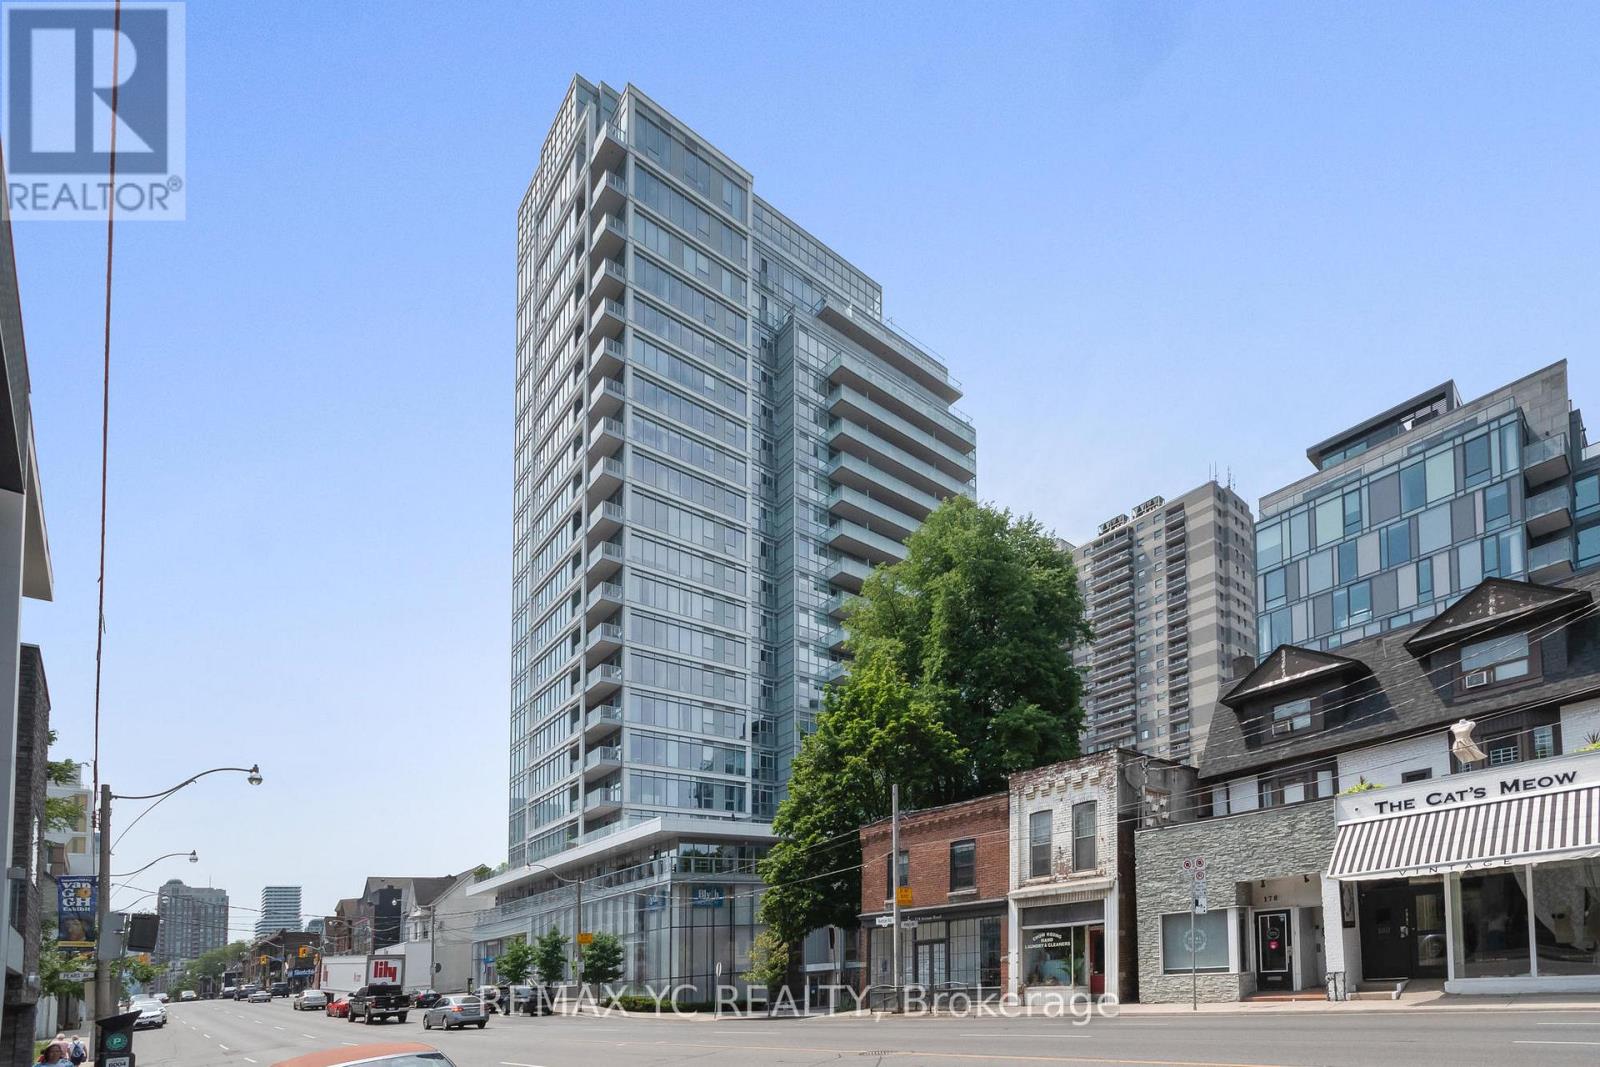
Luxurious 996 Square Foot 2 Bedroom Condominium with South city views from the balcony on the South side of the building. The 2 Bedrooms are Oversized to accommodate Two large beds in each bedroom if the occupants prefer. The Primary Bedroom has separate his/hers closets. Features & Upgrades include: Misle Kitchen Appliances including gas stove, Engineered Wood Flooring, Upgraded Cabinets with Integrated Paneling on appliances, Marble tile floor & wall tile in bathrooms, Heated Bathroom Floors, Gas Outlet on balcony, and much more. Located across the street from Bialik Hebrew Day School and Synagogue. Embrace a unique expression of upscale living in a coveted neighborhood that celebrates the warm embrace of community. A home and lifestyle defined by distinction, Malcome to Glen hill Condominiums, a limited collection of lavish residences, cuntom-donigned to mect the elite needs of only the Mont discerning clientele located in Toronto's storied Bathurst & Glencairn neighborhood. Rich in history and celebrated culture, come home to a tight-knit community that welcomes convenience with cachet. Wander the Beren streels of Glen Park where laugh nature and parkland coalesce with urban amenities to complement your lifestyle. Discover a wonderful selection of shops, restaurants, cafes and personal services, as well as top-rated schools, recreational and cultural venues.*Unfurnished. Digital Staging Used. Pictures show Bedrooms with 1 or 2 beds in each bedroom. (id:66635)
Summarizing the highlights...
Property Details
July Value
Calculating a July Value estimate...
Contact JULY
Reach JULY now
Call or text any time: JULY answers immediately, day or night, and can book this showing on the spot.
My Notes
Location
Run The Numbers
Monthly mortgage payment
$0
$0 financed over 25 years at 5%. For guidance only, not a quote or approval.
Monthly cost (mortgage + tax + maintenance)
$0
Cash flow
+$0
Estimates for education only. Talk to a JULY advisor for real numbers on this home.
Toronto (Englemount-Lawrence) right now
Live snapshot from the MLS® feed. Sold-price history and trend charts arrive with our VOW data feed.
The Neighbourhood
Household and demographic stats for Toronto (Englemount-Lawrence), from the Statistics Canada 2021 Census.
The immediate block around this home (right here): about 686 residents in 299 homes, 8,295 people/km² (dense urban).
Source: Statistics Canada 2021 Census, Toronto, City, Ontario; block-level figures from dissemination area 35202273.
Schools
K-12 schools closest to this home, with straight-line distances.
Bialik Hebrew Day School
independent · elementary
Bnos Bais Yaakov High School
independent · secondary
Our Lady of the Assumption Catholic School
catholic · elementary
Glen Park Public School
public · elementary
Yeshiva Yesodei Hatorah
independent · elementary
Tiferes Bais Yaakov High School
independent · secondary
Source: Statistics Canada, Open Database of Educational Facilities. Distances are straight-line, not walking routes. Catchment boundaries change; always confirm with the school district.
Rental Market
Active rentals close to this home, for rent-versus-buy context and investors sizing up cash flow.
Ask About This Home
Interested in this home?
Listing information is provided courtesy of the Canadian Real Estate Association's Data Distribution Facility (DDF®) and is deemed reliable but is not guaranteed accurate by JULY Realty or CREA. The trademarks MLS®, Multiple Listing Service® and the associated logos identify professional services rendered by REALTOR® members of CREA to effect the purchase, sale and lease of real estate as part of a cooperative selling system. The trademarks REALTOR®, REALTORS® and the REALTOR® logo are controlled by CREA and identify real estate professionals who are members of CREA.
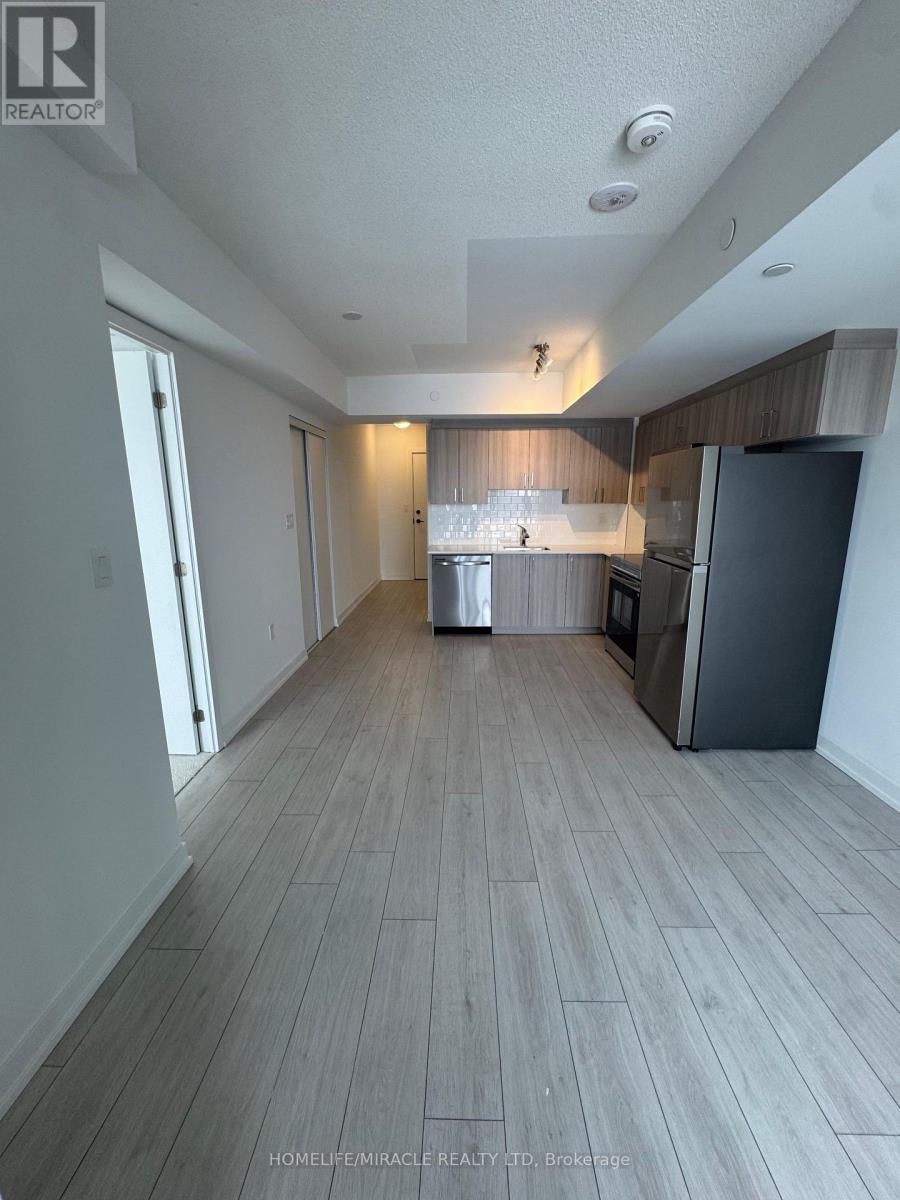
Price on request / month
621 - 556 MARLEE AVENUE, Toronto (Yorkdale-Glen Park)
1 bed · 1 bath