© 2026 JULY Company. All rights reserved. JULY® and the JULY logo are registered trademarks.
For Sale · Brampton (Credit Valley) · Single Family
$1,449,000
About This Home
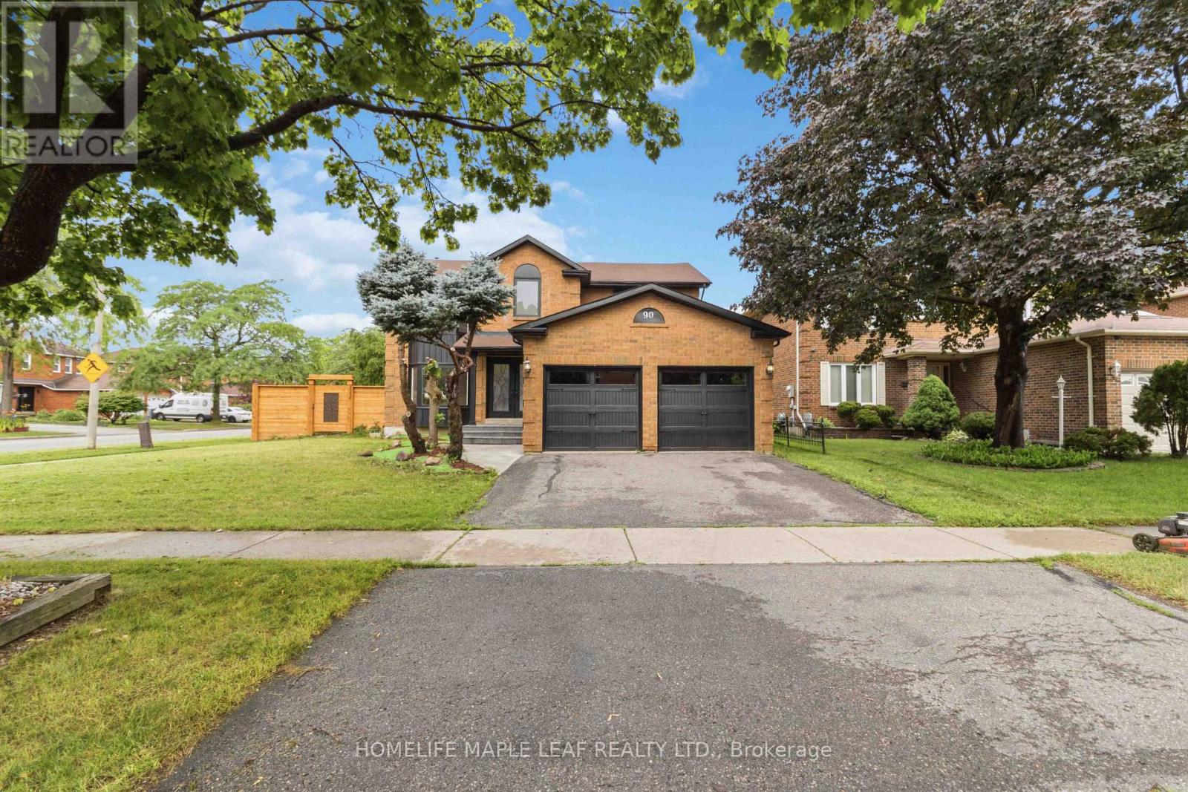
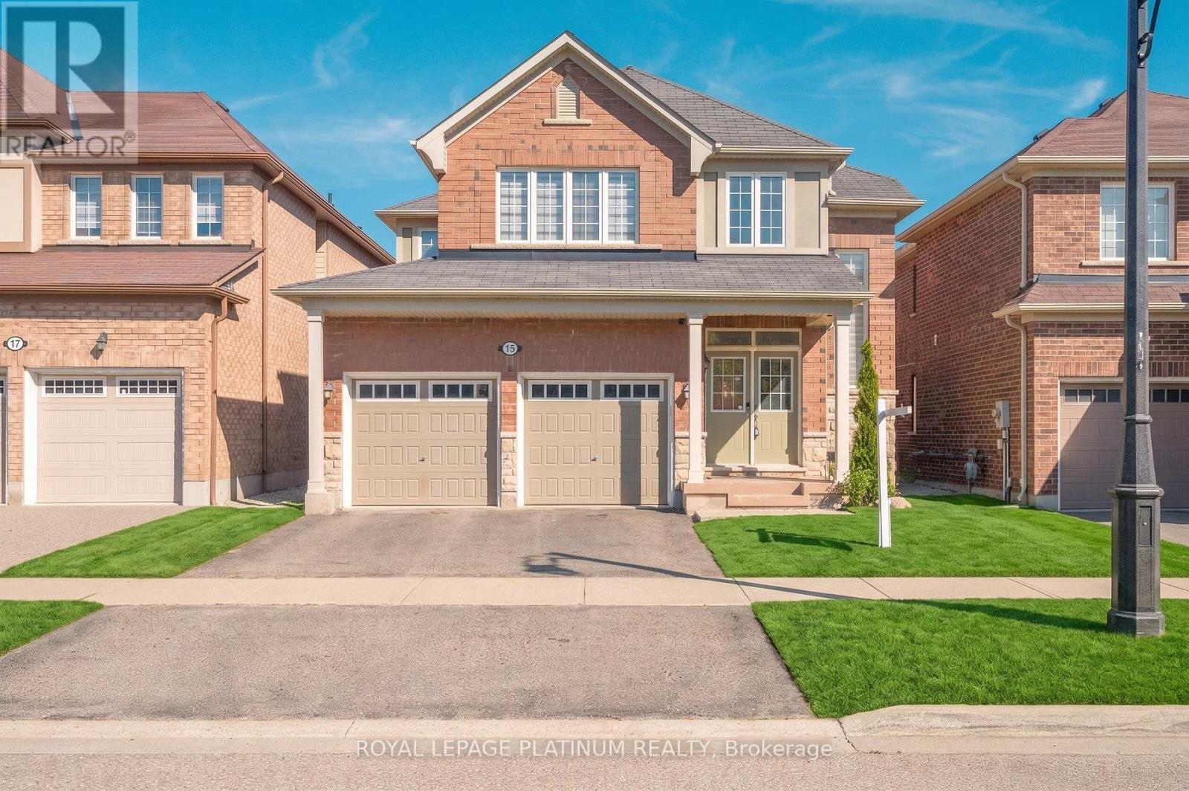
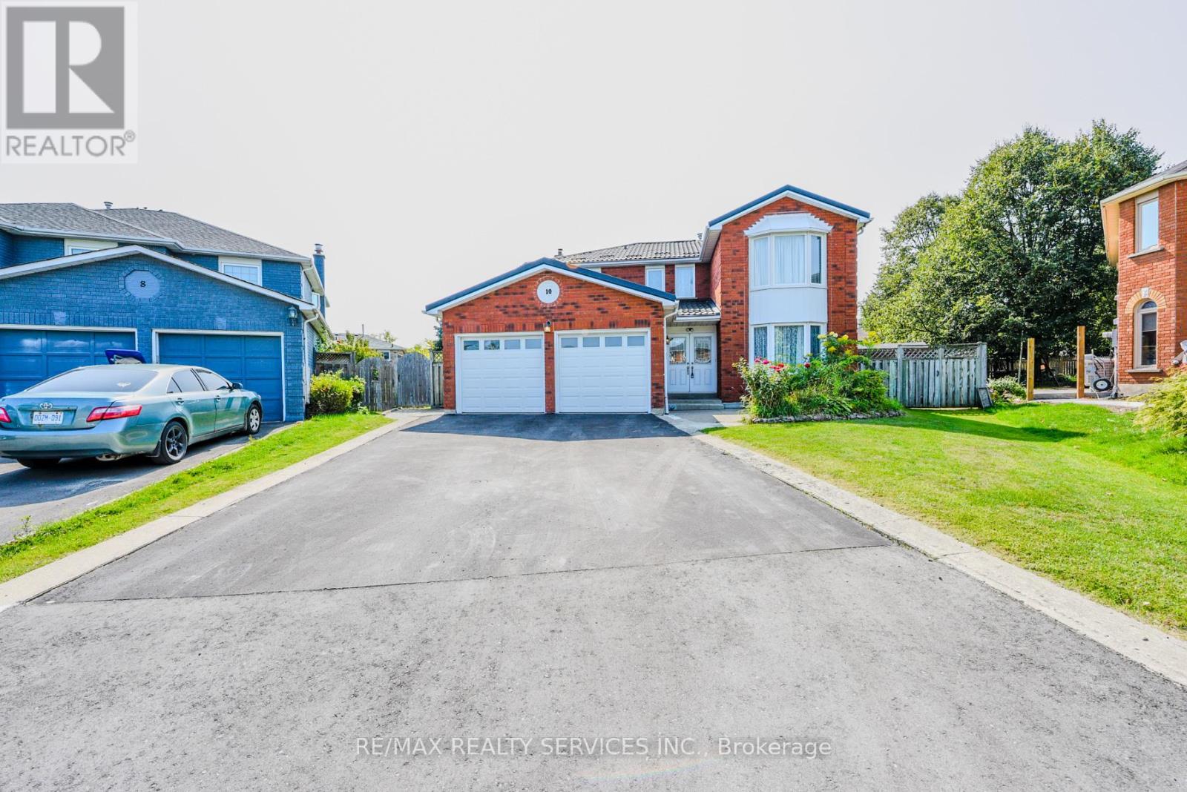
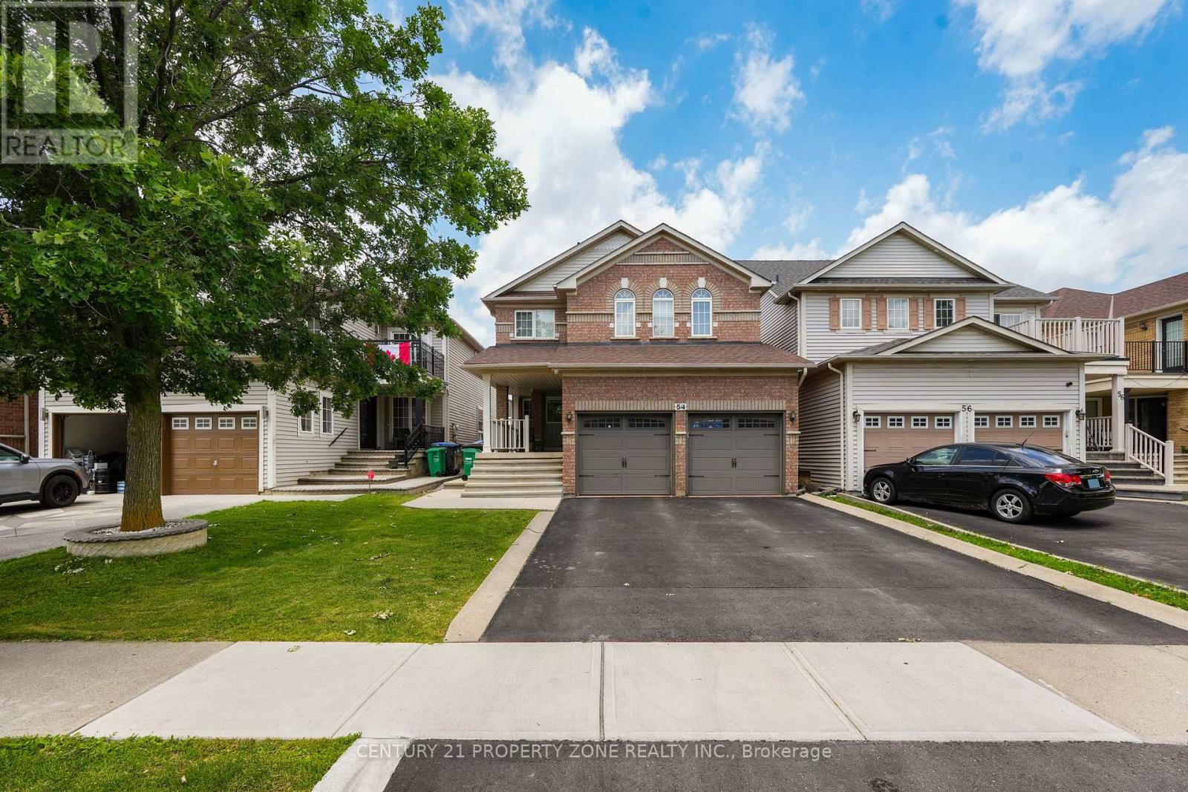
Presenting a premium 2-storey detached residence in the highly sought-after Credit Valley community. This carpet-free home offers an expansive layout featuring over 3,250 square feet of above-grade living space, plus a fully finished Legal basement apartment with a separate entrance. 5 Spacious bedrooms, hardwood flooring all over, smooth cielings, freshly painted. The main floor is designed with distinct living, dining, and family rooms, complemented by a dedicated den and a bright breakfast area adjacent to the kitchen. Upstairs, the second level hosts five bedrooms and three washrooms, providing ample space for a growing family. The lower level serves as an excellent extended family space or income potential asset, complete with a finished two-bedroom apartment and a separate rec room two additional washrooms. Positioned on a deep 111-foot lot with a 6-car parking capacity (2-car built-in garage and a 4-car driveway), Finished stampded concreted Driveway and concrete patio, Located near the major intersection of Chinguacousy and Queen, residents enjoy straightforward access to local transit, schools, and essential amenities. (id:66635)
Summarizing the highlights...
Property Details
July Value
Calculating a July Value estimate...
Contact JULY
Reach JULY now
Call or text any time: JULY answers immediately, day or night, and can book this showing on the spot.
My Notes
Location
Run The Numbers
Monthly mortgage payment
$6,777
$1,159,200 financed over 25 years at 5%. For guidance only, not a quote or approval.
Monthly cost (mortgage + tax + maintenance)
$6,777
Cash flow
-$6,777
Estimates for education only. Talk to a JULY advisor for real numbers on this home.
Brampton (Credit Valley) right now
Live snapshot from the MLS® feed. Sold-price history and trend charts arrive with our VOW data feed.
The Neighbourhood
Household and demographic stats for Brampton (Credit Valley), from the Statistics Canada 2021 Census.
The immediate block around this home (right here): about 631 residents in 185 homes, 6,361 people/km² (dense urban).
Source: Statistics Canada 2021 Census, Brampton, City, Ontario; block-level figures from dissemination area 35211351.
Schools
K-12 schools closest to this home, with straight-line distances.
David Suzuki Secondary School
public · secondary
Our Lady of Peace School
catholic · elementary
McClure PS (Elementary)
public · elementary
Walden International School
independent · elementary
Springbrook P.S. (Elementary)
public · elementary
Queen Street Public School
public · elementary
Source: Statistics Canada, Open Database of Educational Facilities. Distances are straight-line, not walking routes. Catchment boundaries change; always confirm with the school district.
Similar Homes
Rental Market
Active rentals close to this home, for rent-versus-buy context and investors sizing up cash flow.
Ask About This Home
Interested in this home?
Listing information is provided courtesy of the Canadian Real Estate Association's Data Distribution Facility (DDF®) and is deemed reliable but is not guaranteed accurate by JULY Realty or CREA. The trademarks MLS®, Multiple Listing Service® and the associated logos identify professional services rendered by REALTOR® members of CREA to effect the purchase, sale and lease of real estate as part of a cooperative selling system. The trademarks REALTOR®, REALTORS® and the REALTOR® logo are controlled by CREA and identify real estate professionals who are members of CREA.
7 bed · 5 bath
Price on request / month
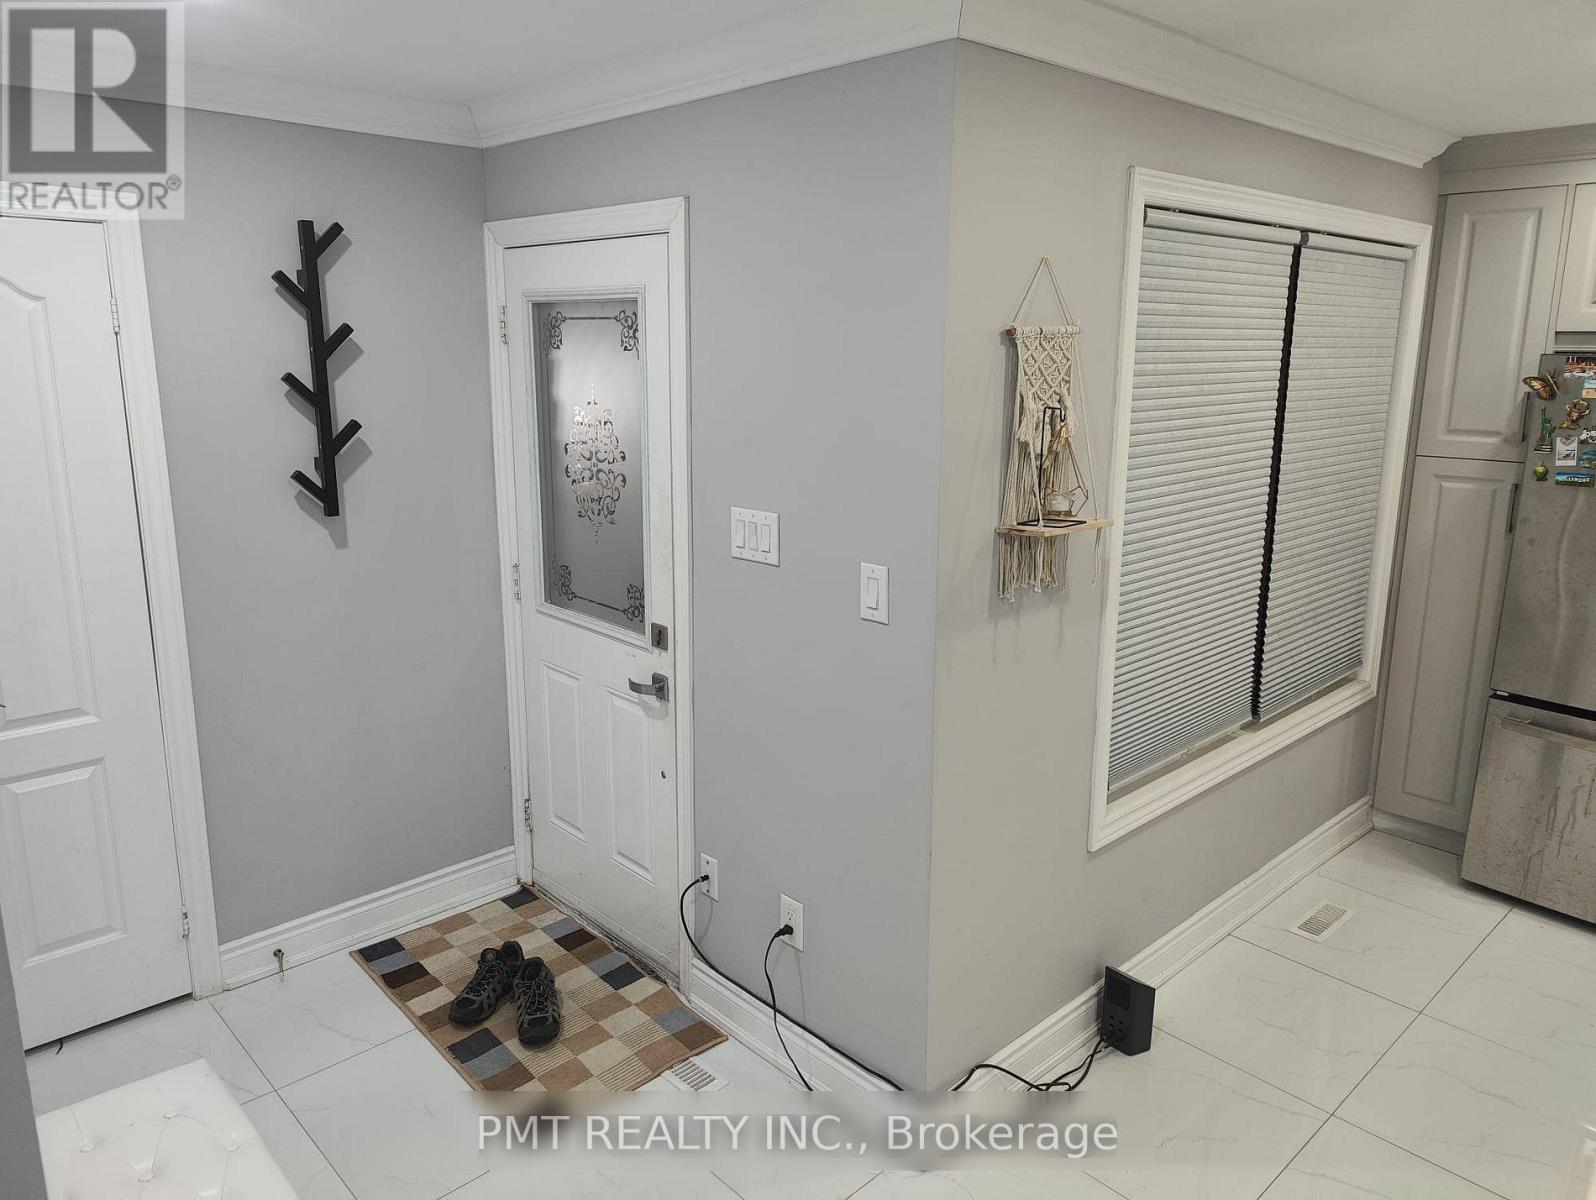
73 GREENE DRIVE, Brampton (Madoc)
4 bed · 4 bath