© 2026 JULY Company. All rights reserved. JULY® and the JULY logo are registered trademarks.
For Rent · Kitchener
Price on request / month
About This Home
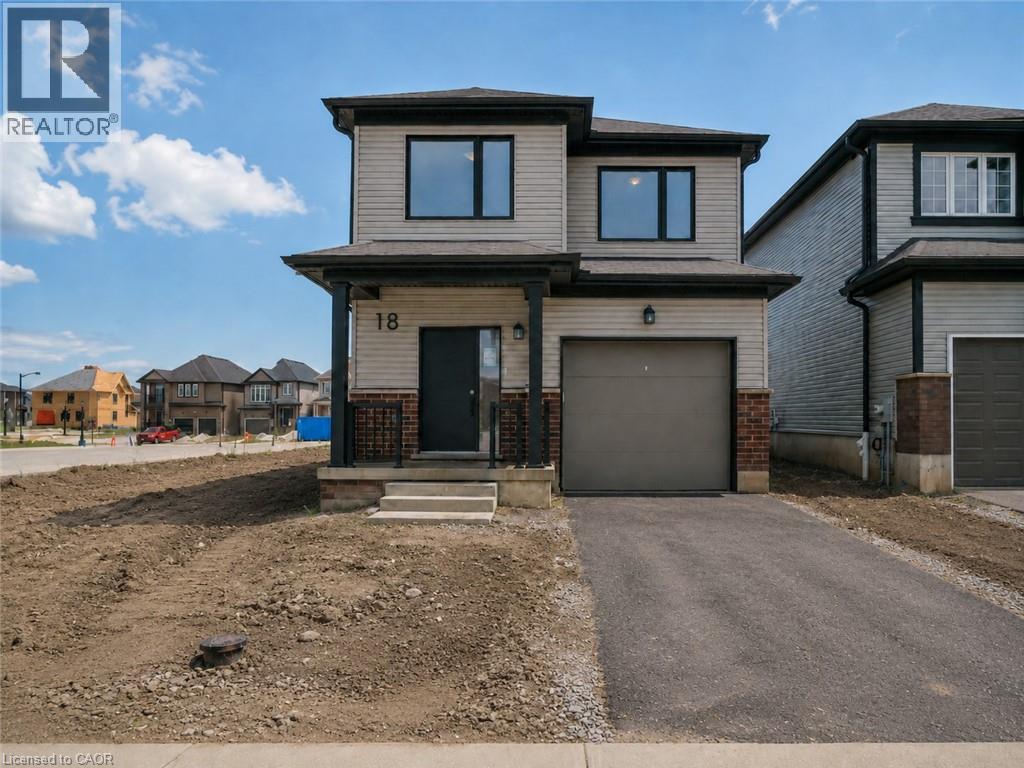
A Spacious Family Home. Main floor open concept. Separate Dinning to the Living areas. Walk out to fully fenced yard. Upper level has a large family room, 3 bedrooms and a common 4 pc bathroom. Master Bedroom has 4 pc ensuite and a large walk-in closet. 2 other bedrooms are big, & bright with spacious closets. Close proximity to Hwy 401, Conestoga College, & Golf course. Steps to Groh Public School (JK to...
Summarizing the highlights...
Property Details
Coming Soon
These sections unlock with our sold-data feed. They are reserved here so you know exactly what is on the way.
Contact JULY
Reach JULY now
Call or text any time: JULY answers immediately, day or night, and can book this showing on the spot.
My Notes
Location
Kitchener right now
Live snapshot from the MLS® feed. Sold-price history and trend charts arrive with our VOW data feed.
The Neighbourhood
Household and demographic stats for Kitchener, from the Statistics Canada 2021 Census.
The immediate block around this home (0.9 km radius): about 7,904 residents in 2,309 homes, 1,549 people/km² (urban).
Source: Statistics Canada 2021 Census, Kitchener, City, Ontario; block-level figures from dissemination area 35301032.
Schools
K-12 schools closest to this home, with straight-line distances.
Groh Public School
390 mpublic · elementary
J W Gerth Public School
1.5 kmpublic · elementary
Carmel New Church School
1.7 kmindependent · elementary
Brigadoon Public School
1.8 kmpublic · elementary
Rental Market
Active rentals close to this home, for rent-versus-buy context and investors sizing up cash flow.
Ask About This Home
Interested in this home?
Listing information is provided courtesy of the Canadian Real Estate Association's Data Distribution Facility (DDF®) and is deemed reliable but is not guaranteed accurate by JULY Realty or CREA. The trademarks MLS®, Multiple Listing Service® and the associated logos identify professional services rendered by REALTOR® members of CREA to effect the purchase, sale and lease of real estate as part of a cooperative selling system. The trademarks REALTOR®, REALTORS® and the REALTOR® logo are controlled by CREA and identify real estate professionals who are members of CREA.
St Timothy Catholic Elementary School
2.4 kmcatholic · elementary
Doon Public School
2.5 kmpublic · elementary
Locations: Statistics Canada, Open Database of Educational Facilities; straight-line distances. Scores are JULY's percentile rating (0-10) of BC Ministry of Education results: FSA literacy + numeracy averages for elementary grades 4 and 7, first-time Grade 12 graduation + honours rates for secondary. Catchment boundaries change; always confirm with the school district.
Price on request / month
18 PINE WARBLER Street, Kitchener
3 bed · 3 bath · 1,480 sqft