
© 2026 JULY Company. All rights reserved. JULY® and the JULY logo are registered trademarks.
For Sale · Bradford West Gwillimbury (Bradford) · Single Family
$1,099,900
About This Home
Take the opportunity to own this luxurious home offering beautifully finished living space in a desirable Bradford community. A grand foyer with soaring cathedral-style ceilings & oversized picture windows creates an impressive, sun-filled entrance, while laminate flooring flows throughout the main level. The elegant dining room features coffered ceilings & pot lights, the gourmet kitchen is appointed with granite countertops, a custom ceramic backsplash, stainless steel appliances, California shutters & a bright window. The adjoining breakfast area offers tile flooring, a spacious pantry & a walkout to the spectacular backyard oasis, complete with a hot tub, gazebo, playground, garden space & attractive interlock. The family room is warmed by a gas fireplace, while the mudroom & laundry area provides garage access & a laundry sink. The upgraded garage features thermal doors & epoxy flooring. Upstairs, broadloom extends throughout four spacious bedrooms, including a remarkable primary bedroom entered through double doors featuring a walk-in closet, sitting area, large casement windows & a recently renovated 4-piece ensuite with a seamless glass shower, soaker tub, built-in vanity. A generous 5-piece main bathroom with a double-sink vanity serves the additional bedrooms. The finished basement provides outstanding recreational potential with pot lights, a gas fireplace, an additional bedroom & a heated-floor bathroom with a seamless glass shower, making it ideal for guests or extended family. A hidden secret door offers storage for valuables, while the separate workshop could be converted into a kitchen or other customized living space. Additional highlights include a central-vacuum rough-in. Surrounded by Middletown Park, Alan Kuzmich Park, Bob Fallis Sports Centre, Harvest Hills Public School & Holy Trinity High School, this home is minutes from shopping, SmartCentres Bradford, restaurants, Bradford GO Station and Highway 400 for convenient GTA travel. (id:66635)
Summarizing the highlights...
Property Details
July Value
Calculating a July Value estimate...
Contact JULY
Reach JULY now
Call or text any time: JULY answers immediately, day or night, and can book this showing on the spot.
My Notes
Run The Numbers
Monthly mortgage payment
$5,144
$879,920 financed over 25 years at 5%. For guidance only, not a quote or approval.
Monthly cost (mortgage + tax + maintenance)
$5,144
Cash flow
-$5,144
Estimates for education only. Talk to a JULY advisor for real numbers on this home.
Bradford West Gwillimbury (Bradford) right now
Live snapshot from the MLS® feed. Sold-price history and trend charts arrive with our VOW data feed.
The Neighbourhood
Household and demographic stats for Bradford West Gwillimbury (Bradford), from the Statistics Canada 2021 Census.
Source: Statistics Canada 2021 Census, Bradford West Gwillimbury, Town, Ontario.
Similar Homes
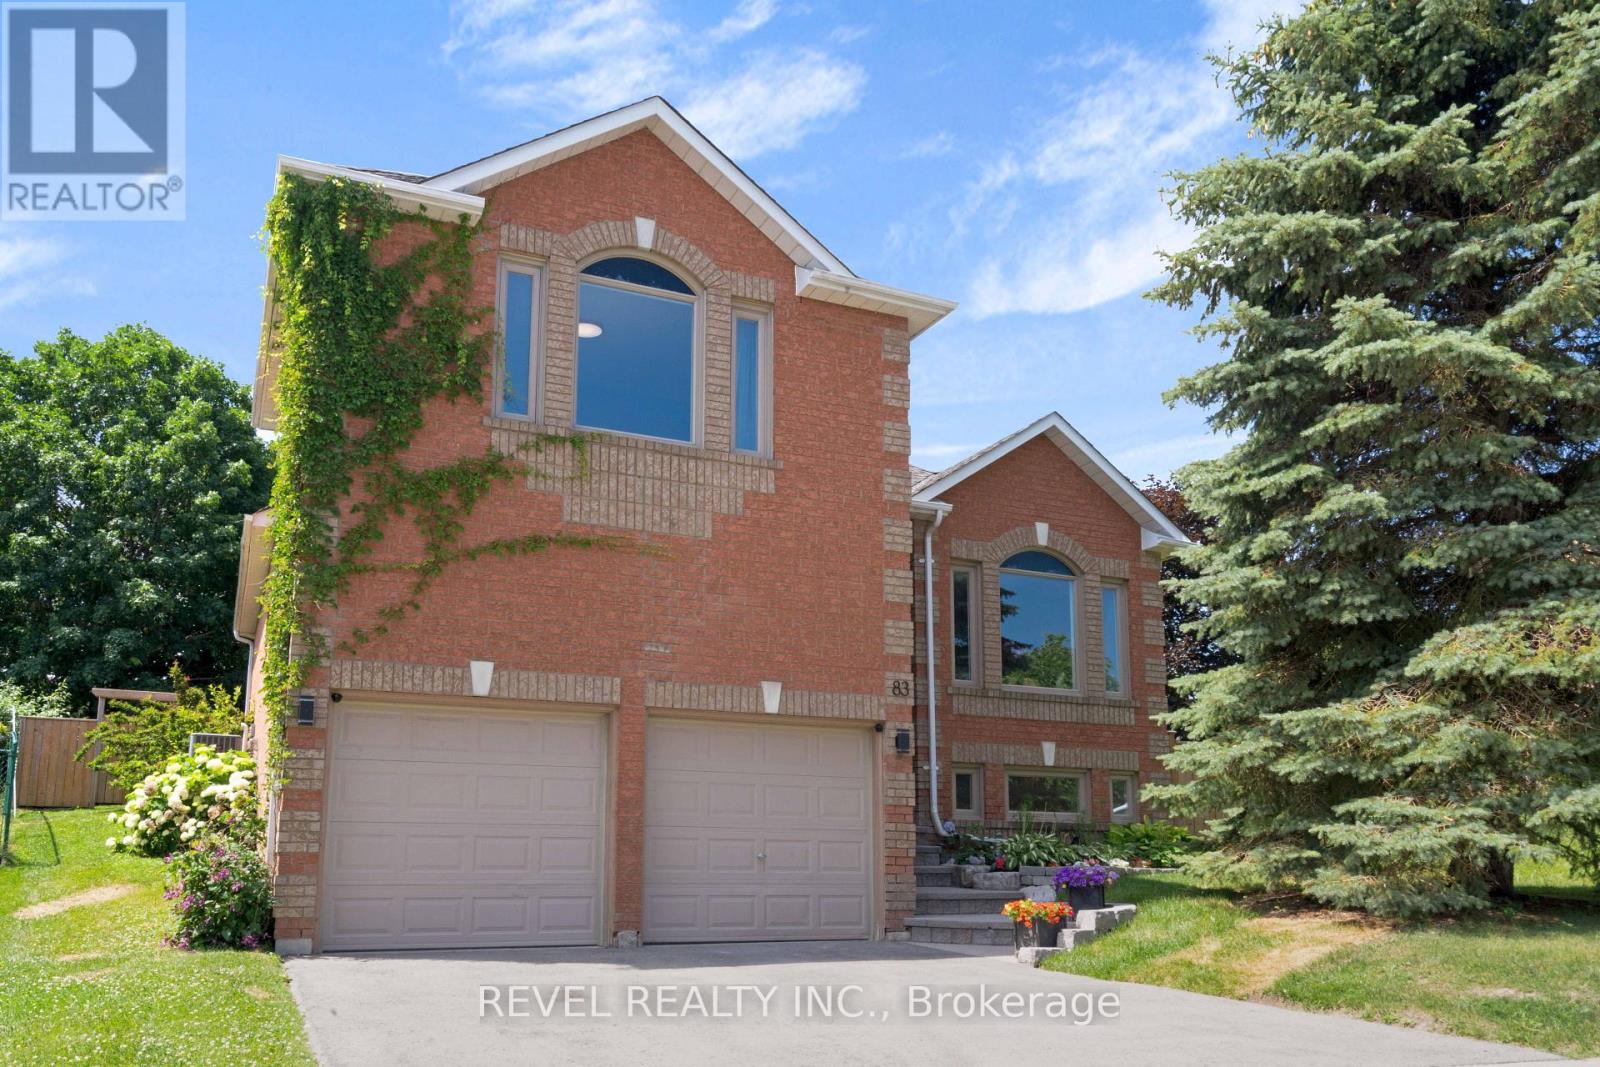
$1,099,900
83 DEPEUTER CRESCENT, Bradford West Gwillimbury (Bradford)
4 bed · 3 bath
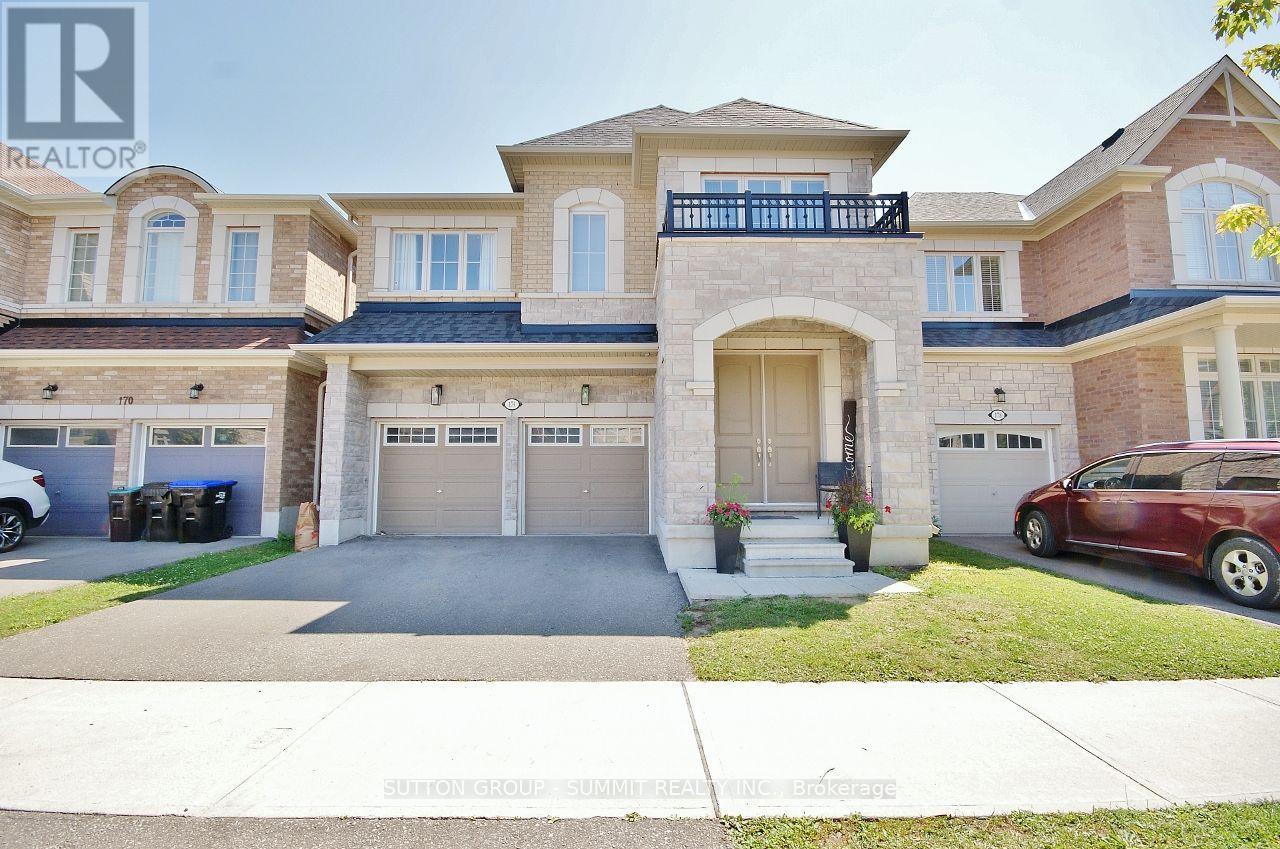
$1,099,900
174 STEVENSON CRESCENT, Bradford West Gwillimbury (Bradford)
4 bed · 4 bath
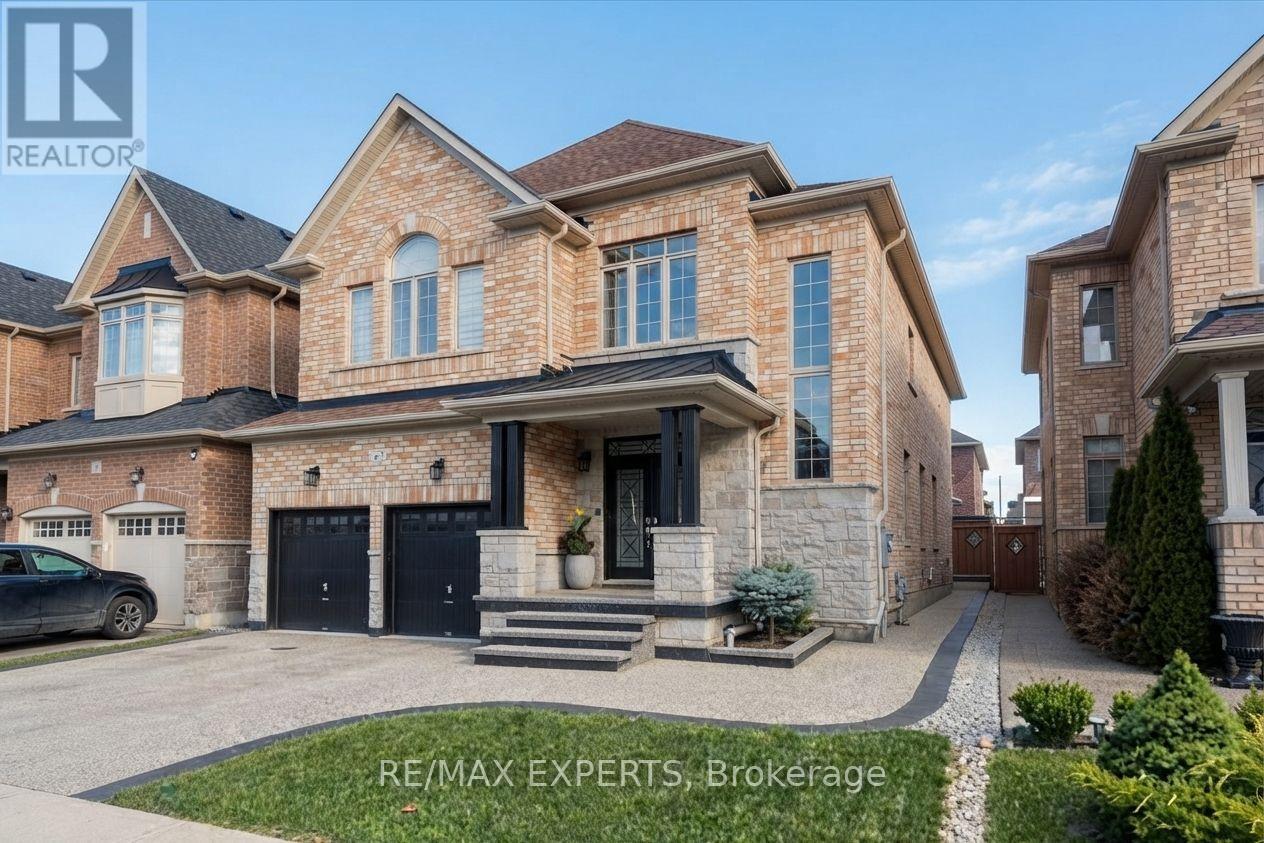
$1,088,000
43 LEWIS AVENUE, Bradford West Gwillimbury (Bradford)
5 bed · 5 bath
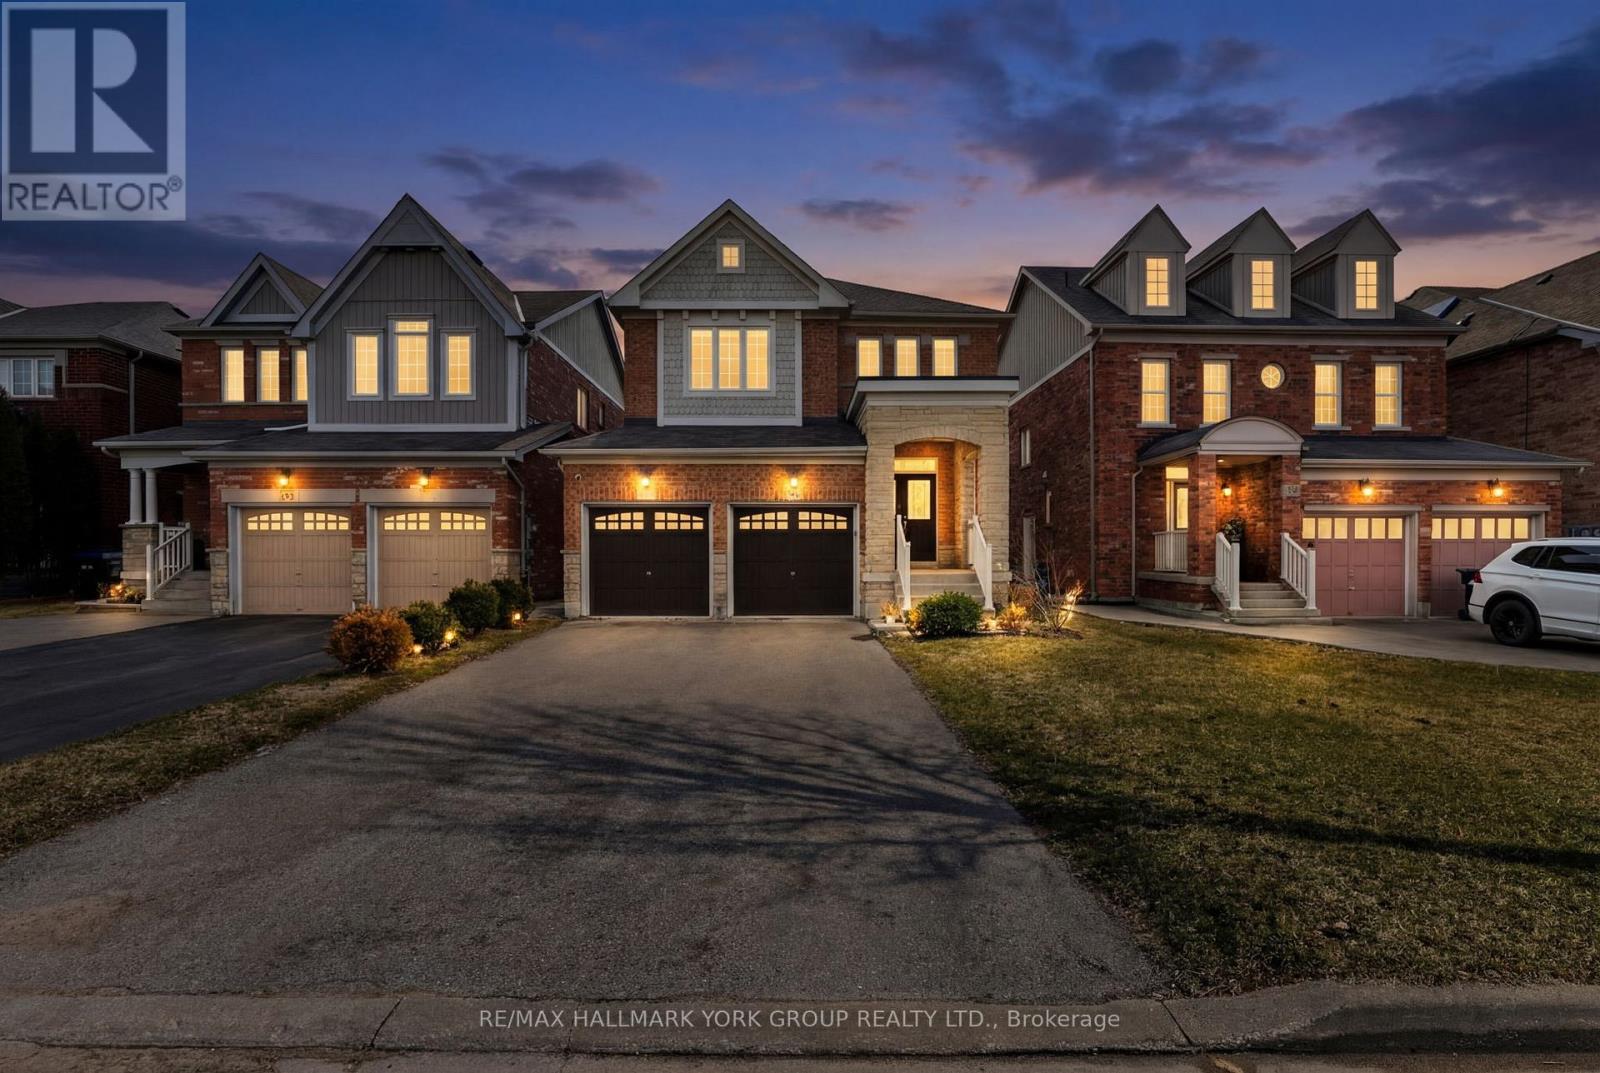
$1,054,900
35 AMBERWING LANDING, Bradford West Gwillimbury (Bradford)
Rental Market
Active rentals close to this home, for rent-versus-buy context and investors sizing up cash flow.
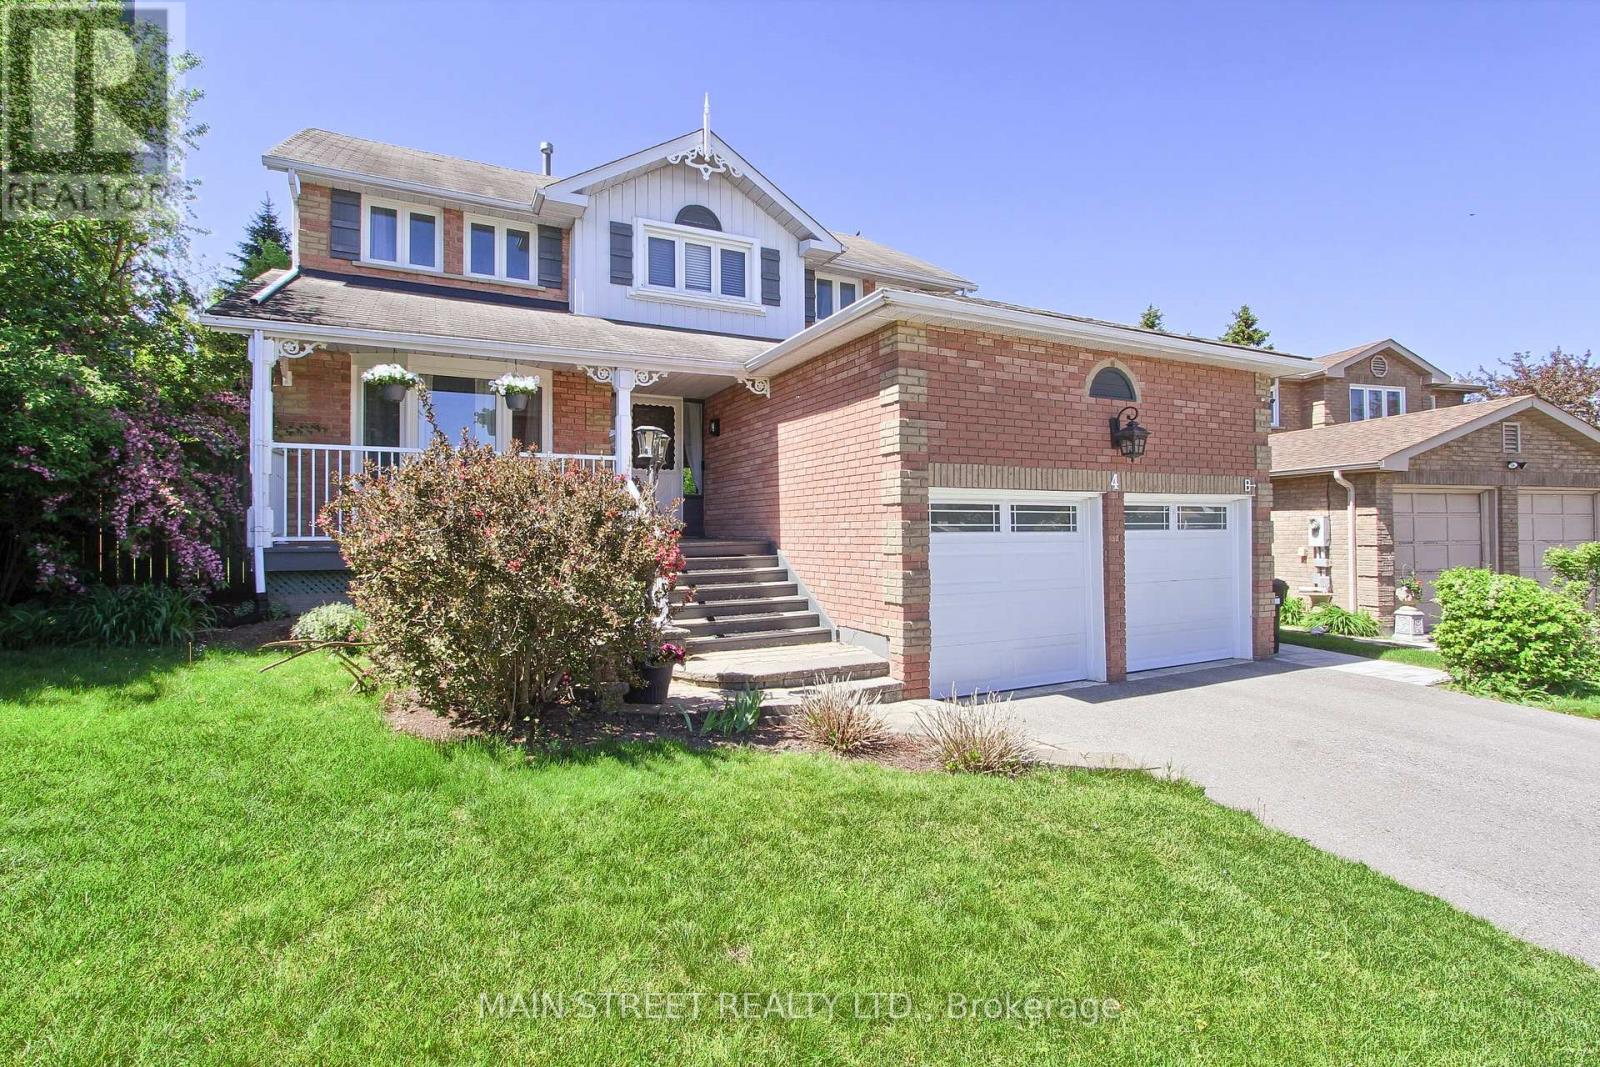
Price on request / month
B - 4 CARRINGTON PLACE, Bradford West Gwillimbury (Bradford)
2 bed · 1 bath
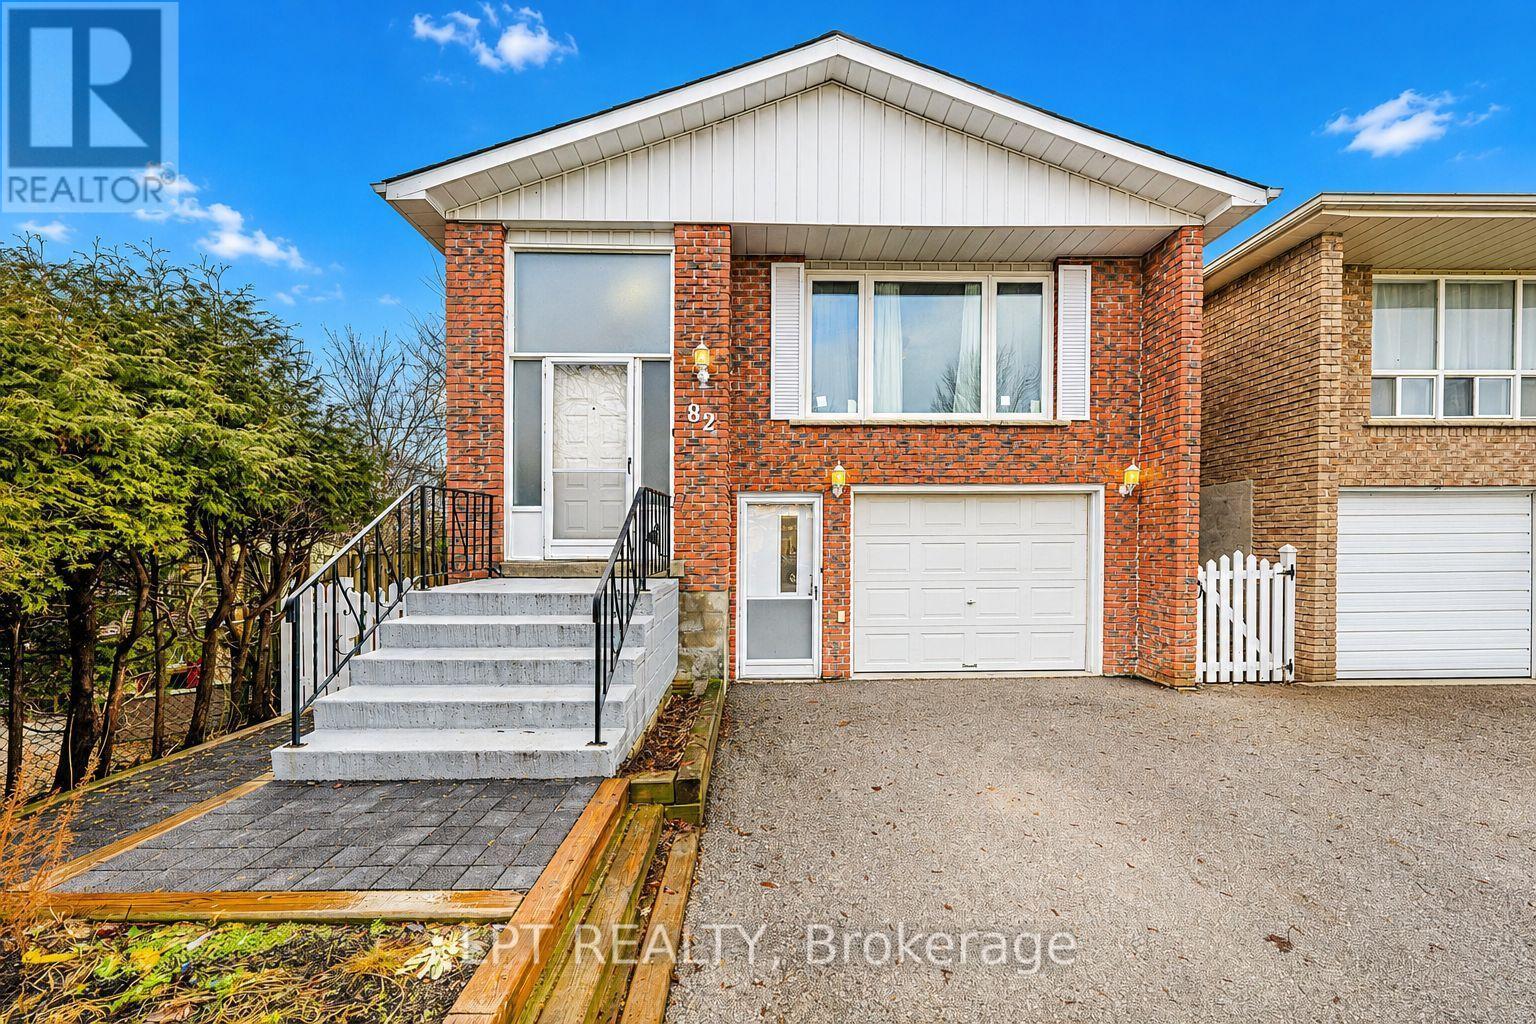
Price on request / month
BASEMENT - 82 FRED COOK DRIVE, Bradford West Gwillimbury (Bradford)
1 bed · 1 bath
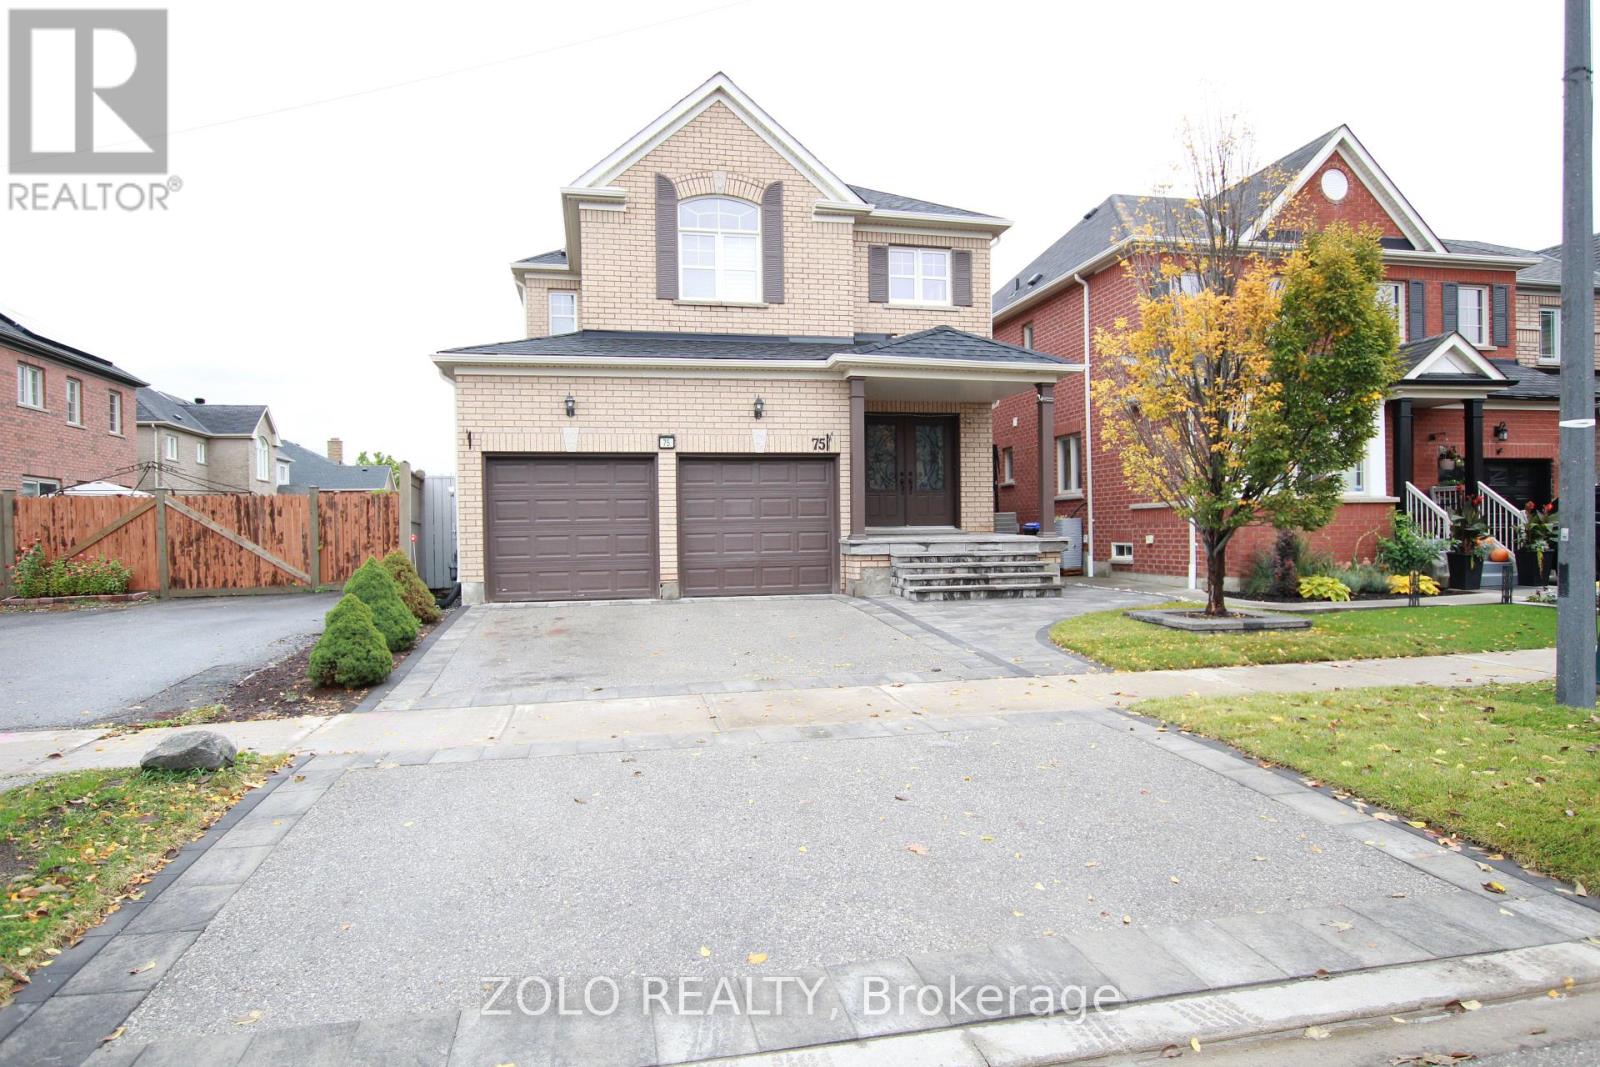
Price on request / month
BASEMENT APARTMENT - 75 WEST PARK AVENUE, Bradford West Gwillimbury (Bradford)
2 bed · 1 bath
Ask About This Home
Interested in this home?
Listing information is provided courtesy of the Canadian Real Estate Association's Data Distribution Facility (DDF®) and is deemed reliable but is not guaranteed accurate by JULY Realty or CREA. The trademarks MLS®, Multiple Listing Service® and the associated logos identify professional services rendered by REALTOR® members of CREA to effect the purchase, sale and lease of real estate as part of a cooperative selling system. The trademarks REALTOR®, REALTORS® and the REALTOR® logo are controlled by CREA and identify real estate professionals who are members of CREA.
4 bed · 3 bath
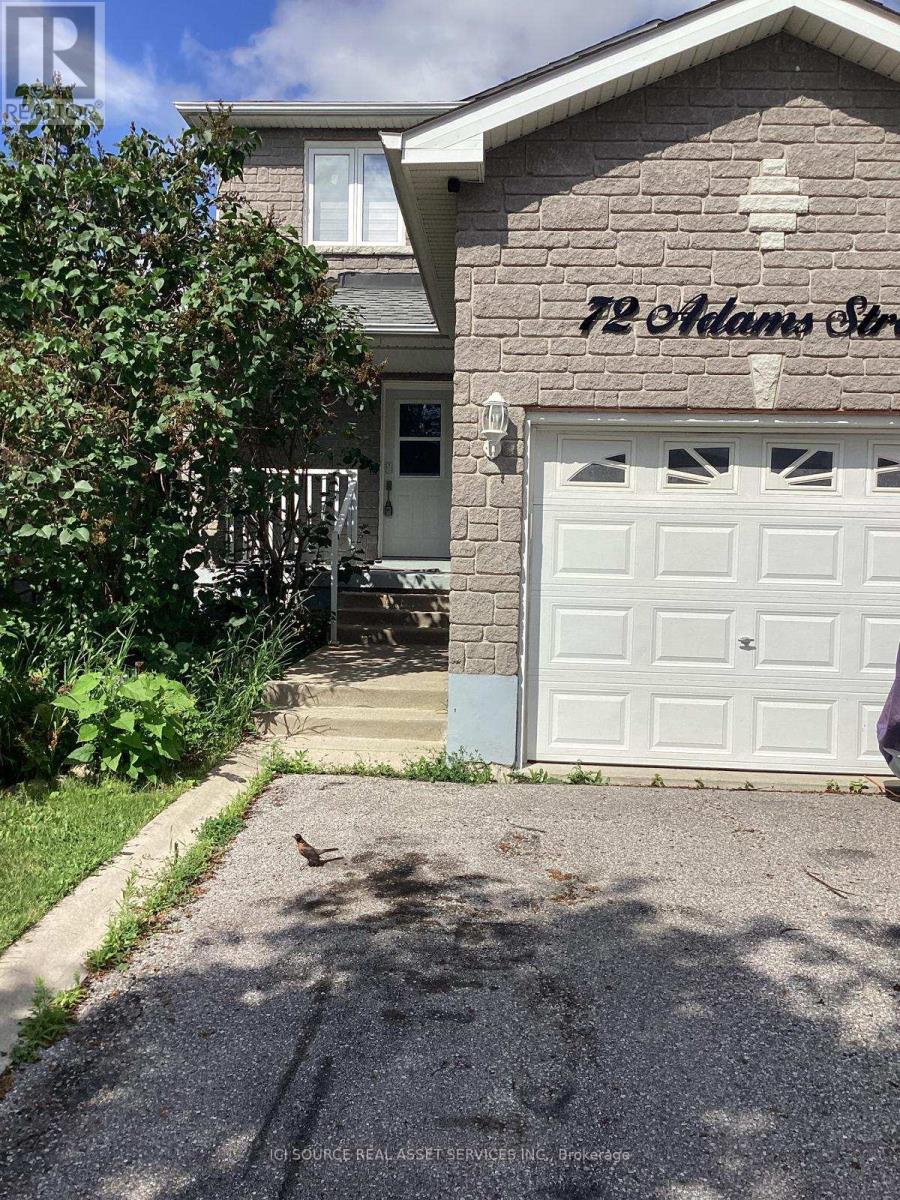
Price on request / month
UPPER - 72 ADAMS STREET, Bradford West Gwillimbury (Bradford)
3 bed · 3 bath
