© 2026 JULY Company. All rights reserved. JULY® and the JULY logo are registered trademarks.
For Sale · Langford · Single Family
$774,900
About This Home
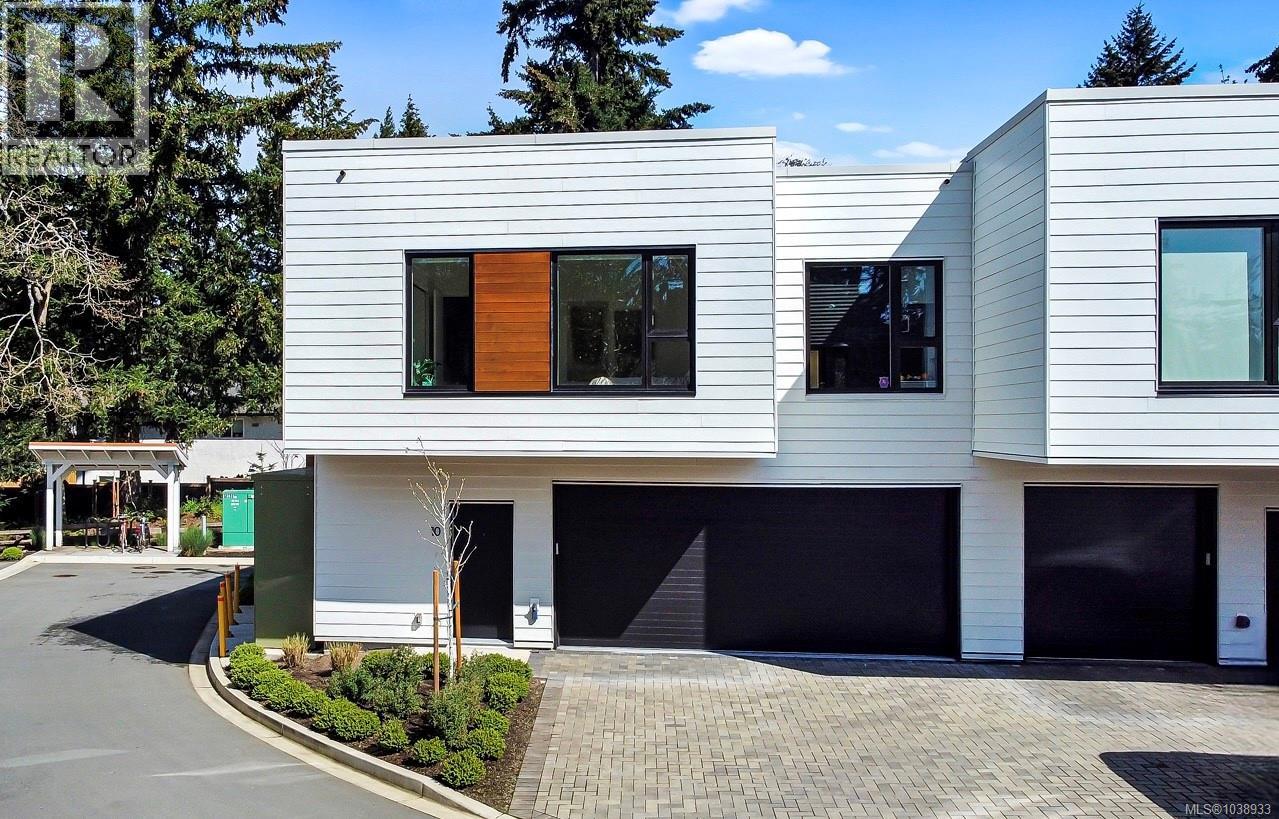
Welcome to Solaris North, an exciting new opportunity in the desirable lakeside community of Westhills. This bright, south-facing home offers 1,260 sq. ft. of thoughtfully designed living space, highlighted by floor-to-ceiling windows framing sweeping views of Mt. Wells and the Sooke Hills. Featuring 2 bedrooms, 2 bathrooms, and a versatile den, this residence balances style with functionality. Step outside to a generous deck, ideal for enjoying sunshine and courtyard views. Inside, refined finishes create a warm, inviting feel—custom kitchens, quartz countertops, and neutral palettes pair beautifully with tiled bathroom floors. The spa-inspired ensuite includes a glass-enclosed tiled shower and double vanity. Residents will love the one-of-a-kind courtyard amenities: outdoor kitchen with BBQs, dining areas, herb garden, cozy firepits, putting green, and an outdoor gym—all with lake vistas as your backdrop. Explore nearby trails with your four-legged companion, or venture into Jordie Lunn Bike Park, Langford Gravity Zone, and the area’s vast network of hiking and biking routes. Everything you need is close at hand at the Langford Parkway hub —shops, restaurants, theaters, big box stores, Starlight Stadium, Westhills Arena, and Langford Lanes. Families will appreciate walkable schools from kindergarten through high school, while Hwy #1 makes commuting and weekend escapes simple. Don’t miss your chance to embrace the island lifestyle at Solaris North. Visit the show suite at 205-1110 Samar Crescent, open daily from 12–4 pm, or book your private tour today. Secure your new home with just a $25,000 deposit! (id:66635)
Summarizing the highlights...
Property Details
July Value
Calculating a July Value estimate...
Contact JULY
Reach JULY now
Call or text any time: JULY answers immediately, day or night, and can book this showing on the spot.
My Notes
Location
Run The Numbers
Monthly mortgage payment
$3,624
$619,920 financed over 25 years at 5%. For guidance only, not a quote or approval.
Monthly cost (mortgage + tax + maintenance)
$3,624
Cash flow
-$3,624
Estimates for education only. Talk to a JULY advisor for real numbers on this home.
Langford right now
Live snapshot from the MLS® feed. Sold-price history and trend charts arrive with our VOW data feed.
The Neighbourhood
Household and demographic stats for Langford, from the Statistics Canada 2021 Census.
The immediate block around this home (0.8 km radius): about 4,009 residents in 1,746 homes, 1,324 people/km² (suburban).
Source: Statistics Canada 2021 Census, Langford, City, British Columbia; block-level figures from dissemination area 59170615.
Schools
K-12 schools closest to this home, with straight-line distances.
Belmont Secondary
public · secondary
Willway Elementary
public · elementary
Spencer Middle School
public · elementary
Happy Valley Elementary
public · elementary
Ruth King Elementary
public · elementary
Source: Statistics Canada, Open Database of Educational Facilities. Distances are straight-line, not walking routes. Catchment boundaries change; always confirm with the school district.
Ask About This Home
Interested in this home?
Listing information is provided courtesy of the Canadian Real Estate Association's Data Distribution Facility (DDF®) and is deemed reliable but is not guaranteed accurate by JULY Realty or CREA. The trademarks MLS®, Multiple Listing Service® and the associated logos identify professional services rendered by REALTOR® members of CREA to effect the purchase, sale and lease of real estate as part of a cooperative selling system. The trademarks REALTOR®, REALTORS® and the REALTOR® logo are controlled by CREA and identify real estate professionals who are members of CREA.