© 2026 JULY Company. All rights reserved. JULY® and the JULY logo are registered trademarks.
For Sale · Red Deer · Single Family
$315,000
About This Home
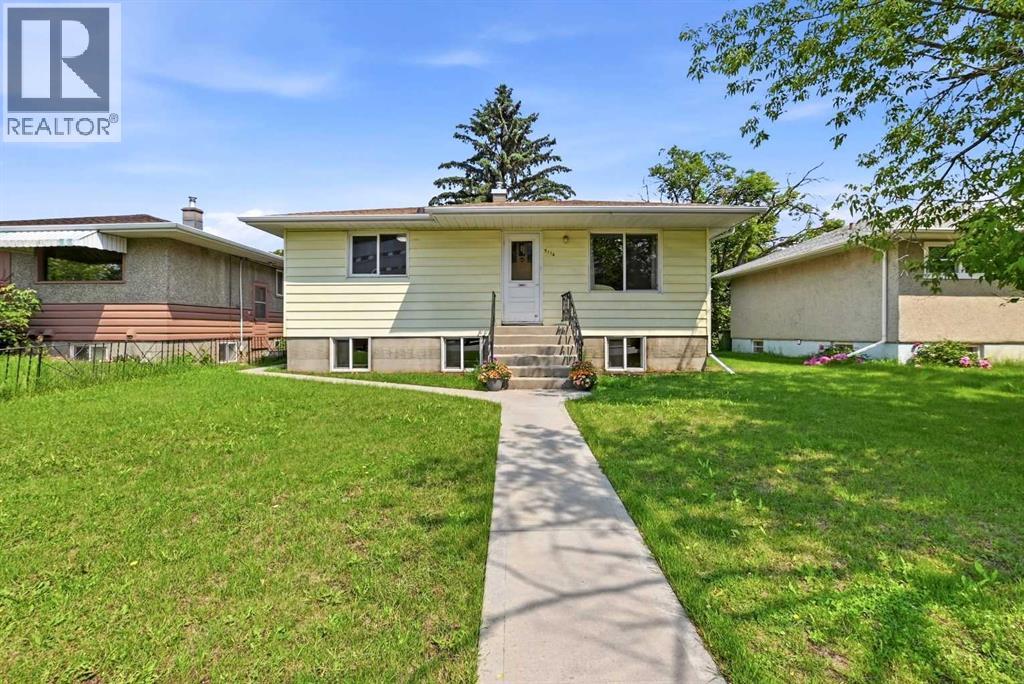
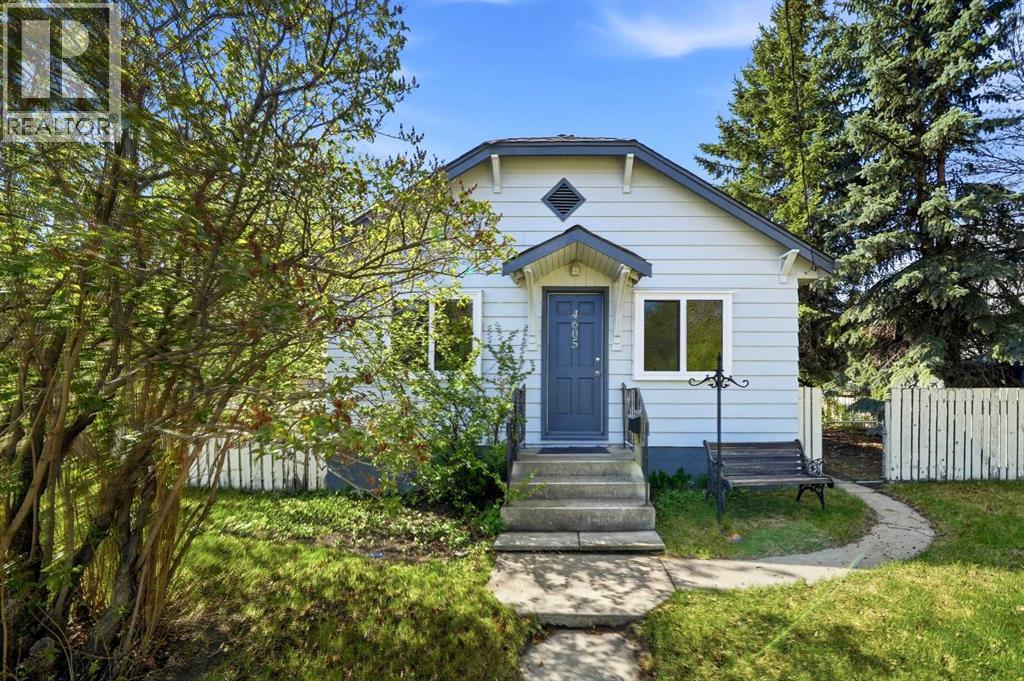
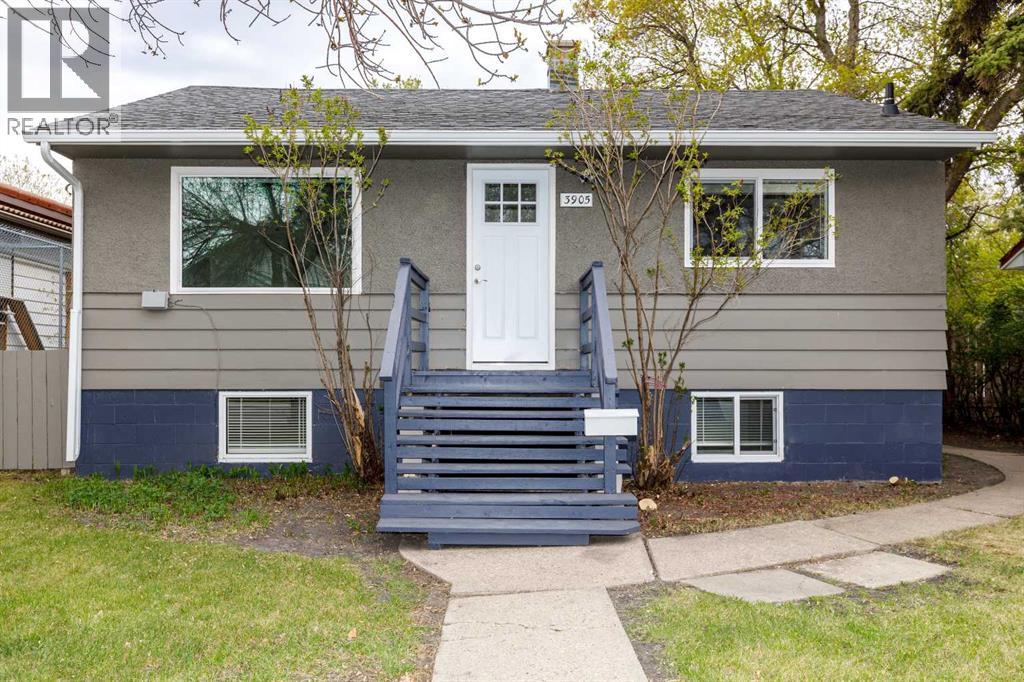
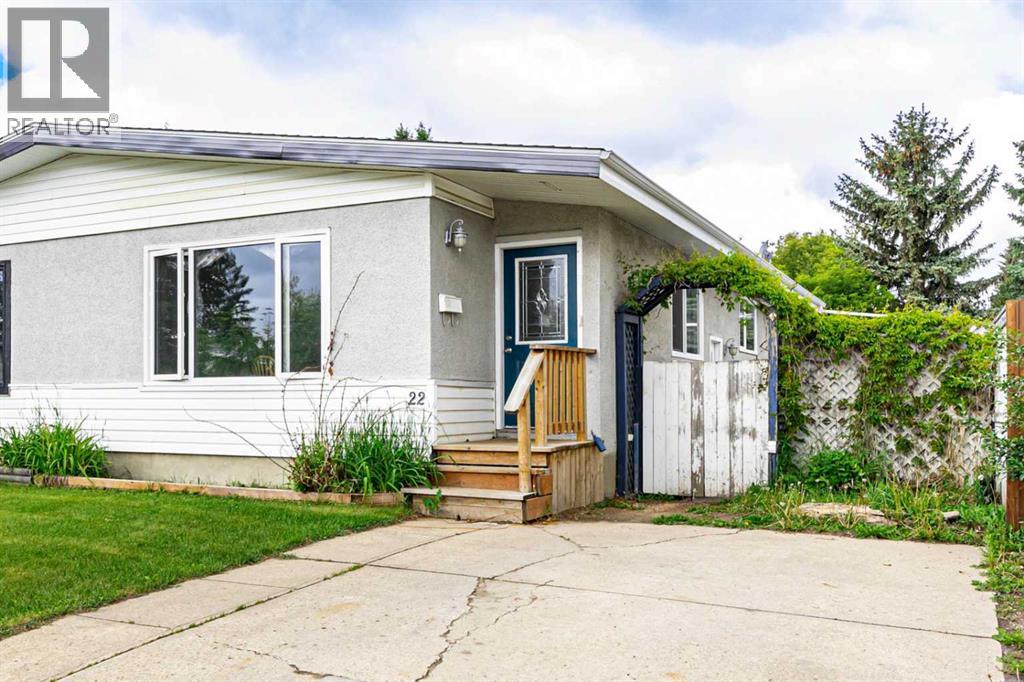
Affordable Detached Living! Here’s your opportunity to get into the detached market with a spacious family home in Glendale Park Estates. Situated on a large pie-shaped lot, this bi-level offers room to grow both inside and out. The bright main floor features a spacious living room, three bedrooms, a renovated 4-piece bathroom, and a functional kitchen with plenty of space for everyday family living. Fresh paint and new laminate flooring give the upper level a clean, modern feel. Downstairs, the fully developed basement offers a fourth bedroom, a large flex room that could easily serve as a fifth bedroom, office, or hobby space, along with a partially finished bathroom complete with drywall, vanity, and toilet already installed—ready for your finishing touches. You’ll also appreciate the newer washer and dryer, abundant storage, a workshop area, and a convenient cold room. Step outside to enjoy the oversized, fully landscaped and fenced pie lot featuring a brand-new fence and back deck with updated railings. There’s plenty of room to build a future garage while still offering RV parking, an oversized driveway, and double gates that open to provide even more secure parking inside the yard. Recent upgrades include shingles (2023), stove, microwave and stand-up freezer (2024), a renovated main bathroom with new tub, vanity and toilet (2024), furnace and hot water tank (2024), new fence (2024), washer and dryer (2024), brand-new back deck and railings (2025), fresh interior paint (2025), new laminate flooring on the main level (2026), and TELUS Fibre Optic Internet installed (2026), giving buyers peace of mind that many of the major updates have already been completed. Located within walking distance to schools, parks and playgrounds, and just minutes from shopping, restaurants, cafés, public transit, recreation facilities, Taylor Drive, Highway 2 and Highway 11, this home combines the charm of a mature neighbourhood with outstanding convenience. Whether you’re a first- time buyer, a growing family, or an investor looking for excellent value, this move-in-ready property is a fantastic opportunity! (id:66635)
Summarizing the highlights...
Property Details
July Value
Calculating a July Value estimate...
Contact JULY
Reach JULY now
Call or text any time: JULY answers immediately, day or night, and can book this showing on the spot.
My Notes
Location
Run The Numbers
Monthly mortgage payment
$1,473
$252,000 financed over 25 years at 5%. For guidance only, not a quote or approval.
Monthly cost (mortgage + tax + maintenance)
$1,473
Cash flow
-$1,473
Estimates for education only. Talk to a JULY advisor for real numbers on this home.
Red Deer right now
Live snapshot from the MLS® feed. Sold-price history and trend charts arrive with our VOW data feed.
The Neighbourhood
Household and demographic stats for Red Deer, from the Statistics Canada 2021 Census.
The immediate block around this home (right here): about 534 residents in 199 homes, 4,307 people/km² (dense urban).
Source: Statistics Canada 2021 Census, Red Deer, City, Alberta; block-level figures from dissemination area 48080111.
Schools
K-12 schools closest to this home, with straight-line distances.
Youth Assessment Centre
public · k12
Normandeau School
public · elementary
St. Teresa of Avila School
catholic · elementary
Parkland Youth Homes
public · secondary
Glendale Sciences and Technology School
public · elementary
St. Patricks Community School
catholic · elementary
Source: Statistics Canada, Open Database of Educational Facilities. Distances are straight-line, not walking routes. Catchment boundaries change; always confirm with the school district.
Ask About This Home
Interested in this home?
Listing information is provided courtesy of the Canadian Real Estate Association's Data Distribution Facility (DDF®) and is deemed reliable but is not guaranteed accurate by JULY Realty or CREA. The trademarks MLS®, Multiple Listing Service® and the associated logos identify professional services rendered by REALTOR® members of CREA to effect the purchase, sale and lease of real estate as part of a cooperative selling system. The trademarks REALTOR®, REALTORS® and the REALTOR® logo are controlled by CREA and identify real estate professionals who are members of CREA.