© 2026 JULY Company. All rights reserved. JULY® and the JULY logo are registered trademarks.
For Sale · Penetanguishene · Single Family
$639,900
About This Home
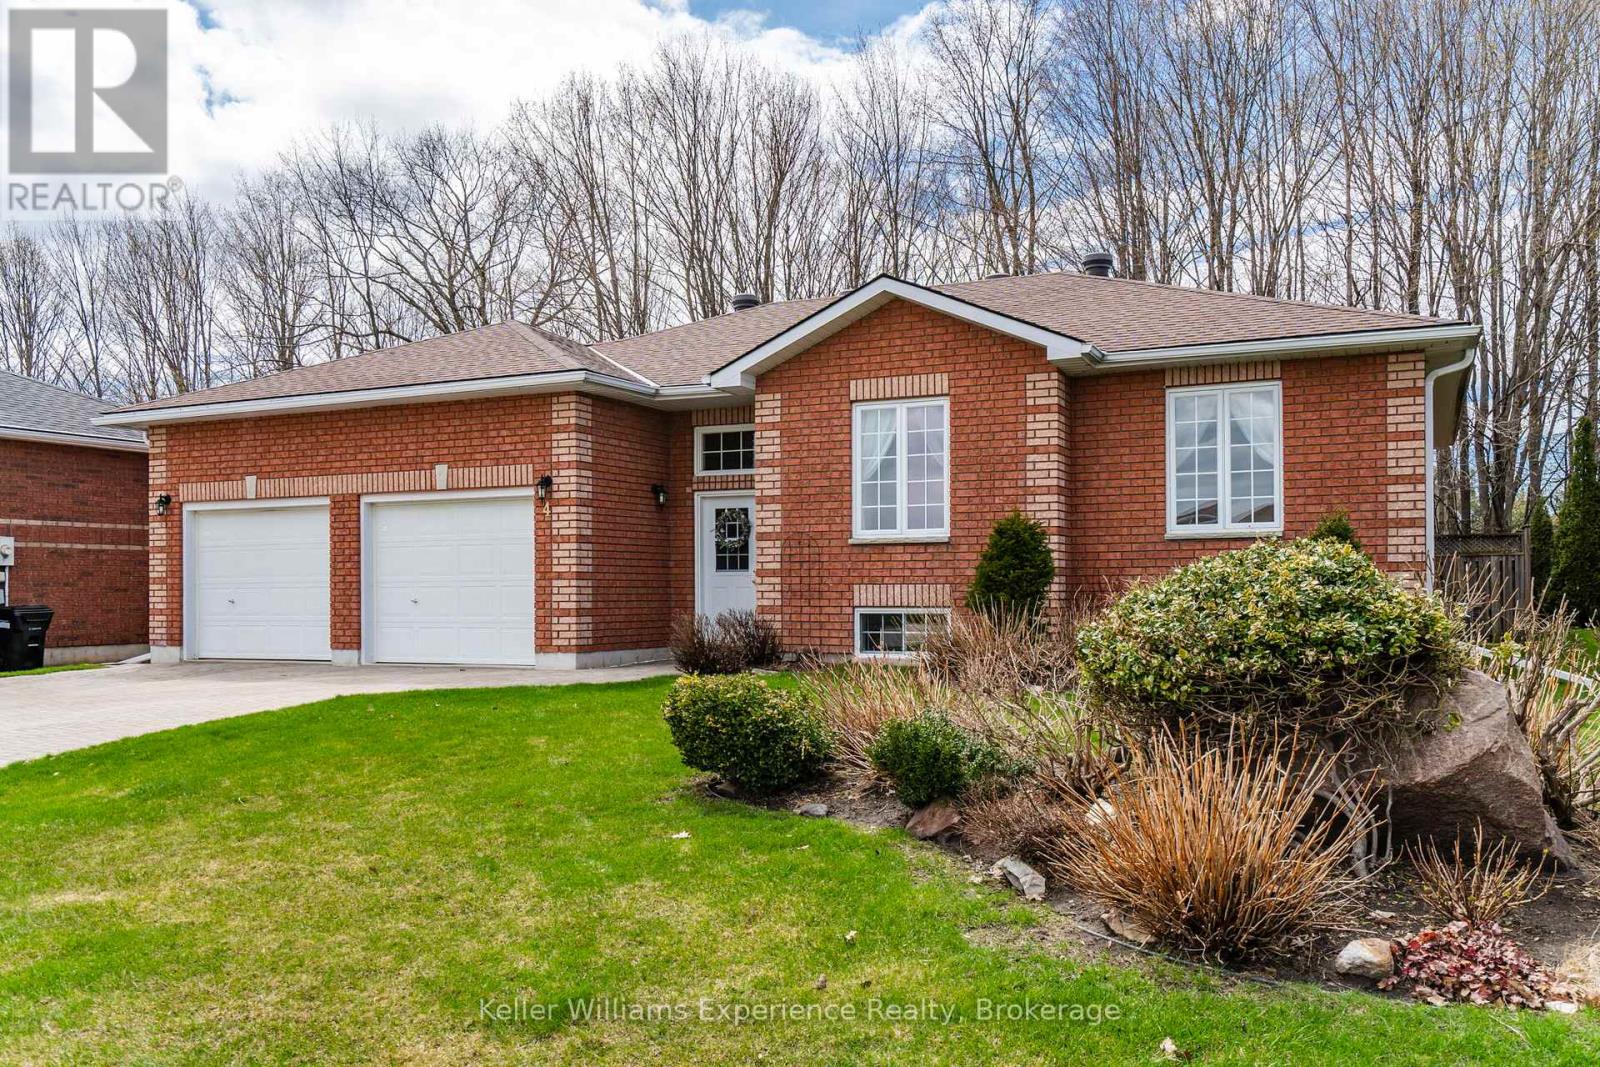
WELCOME HOME TO 44 BYRNES CRESCENT - This beautifully renovated top to bottom home offers a rare blend of space, thoughtful design, quality finishes and privacy. The moment you arrive, the pride of ownership is evident. The exterior showcases manicured lawns, thoughtful landscaping, a new extra-wide concrete driveway (2024) leading to an insulated 2 car garage, and a fully fenced backyard designed for easy living and entertaining. Recent upgrades include; paint/flooring (2025), upgraded insulation (2025), siding, new furnace (2022), heat pump (2024), and interior/exterior glass railings (2024). The main floor features a beautifully remodeled kitchen (2024) and dining space, 2 large bedrooms and a gorgeous remodeled main bath (2025). Downstairs, the spacious fully finished basement includes a generous third bedroom, a second full bathroom, and convenient accessible laundry. A large open rec room makes this area ideal for kids, guests, or a home office setup. The lot itself is a true standout: private easy access to the back, separate side yard area, lush perennial gardens, large deck with gazebo, multiple sitting areas and a large newly built storage shed. There's plenty of parking out front with a deep driveway for 4+ vehicles. Security cameras come included as well. Living here means being surrounded by adventure and kind caring neighbours. Penetanguishene offers something for everyone. The local parks and small-town charm are all just minutes away, making this the perfect spot for those who want it all: peaceful living with the excitement of the outdoors right at your door. Situated close to schools, trails & parks, downtown shopping, the waterfront, and all of the needed amenities. This home offers unbeatable long term value in a sought-after location with flexible closing. This is a must see! Owners are very accommodating on closing dates. Shows 10/10. (id:66635)
Summarizing the highlights...
Property Details
July Value
Calculating a July Value estimate...
Contact JULY
Reach JULY now
Call or text any time: JULY answers immediately, day or night, and can book this showing on the spot.
My Notes
Location
Run The Numbers
Monthly mortgage payment
$2,993
$511,920 financed over 25 years at 5%. For guidance only, not a quote or approval.
Monthly cost (mortgage + tax + maintenance)
$2,993
Cash flow
-$2,993
Estimates for education only. Talk to a JULY advisor for real numbers on this home.
Penetanguishene right now
Live snapshot from the MLS® feed. Sold-price history and trend charts arrive with our VOW data feed.
The Neighbourhood
Household and demographic stats for Penetanguishene, from the Statistics Canada 2021 Census.
The immediate block around this home (right here): about 462 residents in 185 homes, 634 people/km² (suburban).
Source: Statistics Canada 2021 Census, Penetanguishene, Town, Ontario; block-level figures from dissemination area 35431333.
Schools
K-12 schools closest to this home, with straight-line distances.
ÉÉC Saint-Louis
1.2 kmcatholic · elementary
Burkevale Protestant Separate School
2.0 kmelementary
James Keating Public School
2.1 kmpublic · elementary
St Ann's Separate School
2.1 kmcatholic · elementary
Locations: Statistics Canada, Open Database of Educational Facilities; straight-line distances. Scores are JULY's percentile rating (0-10) of BC Ministry of Education results: FSA literacy + numeracy averages for elementary grades 4 and 7, first-time Grade 12 graduation + honours rates for secondary. Catchment boundaries change; always confirm with the school district.
Ask About This Home
Interested in this home?
Listing information is provided courtesy of the Canadian Real Estate Association's Data Distribution Facility (DDF®) and is deemed reliable but is not guaranteed accurate by JULY Realty or CREA. The trademarks MLS®, Multiple Listing Service® and the associated logos identify professional services rendered by REALTOR® members of CREA to effect the purchase, sale and lease of real estate as part of a cooperative selling system. The trademarks REALTOR®, REALTORS® and the REALTOR® logo are controlled by CREA and identify real estate professionals who are members of CREA.