© 2026 JULY Company. All rights reserved. JULY® and the JULY logo are registered trademarks.
For Sale · Kentville · Single Family
$769,000
About This Home
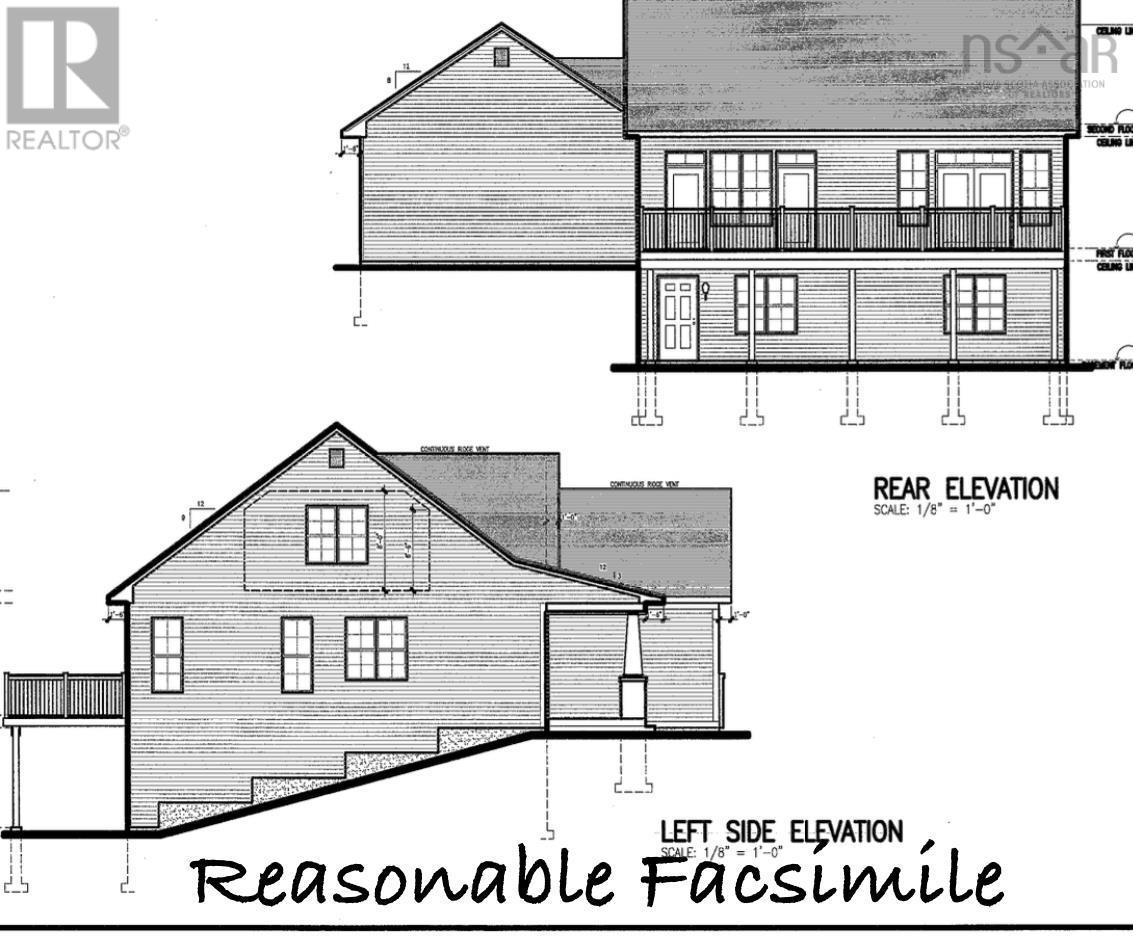
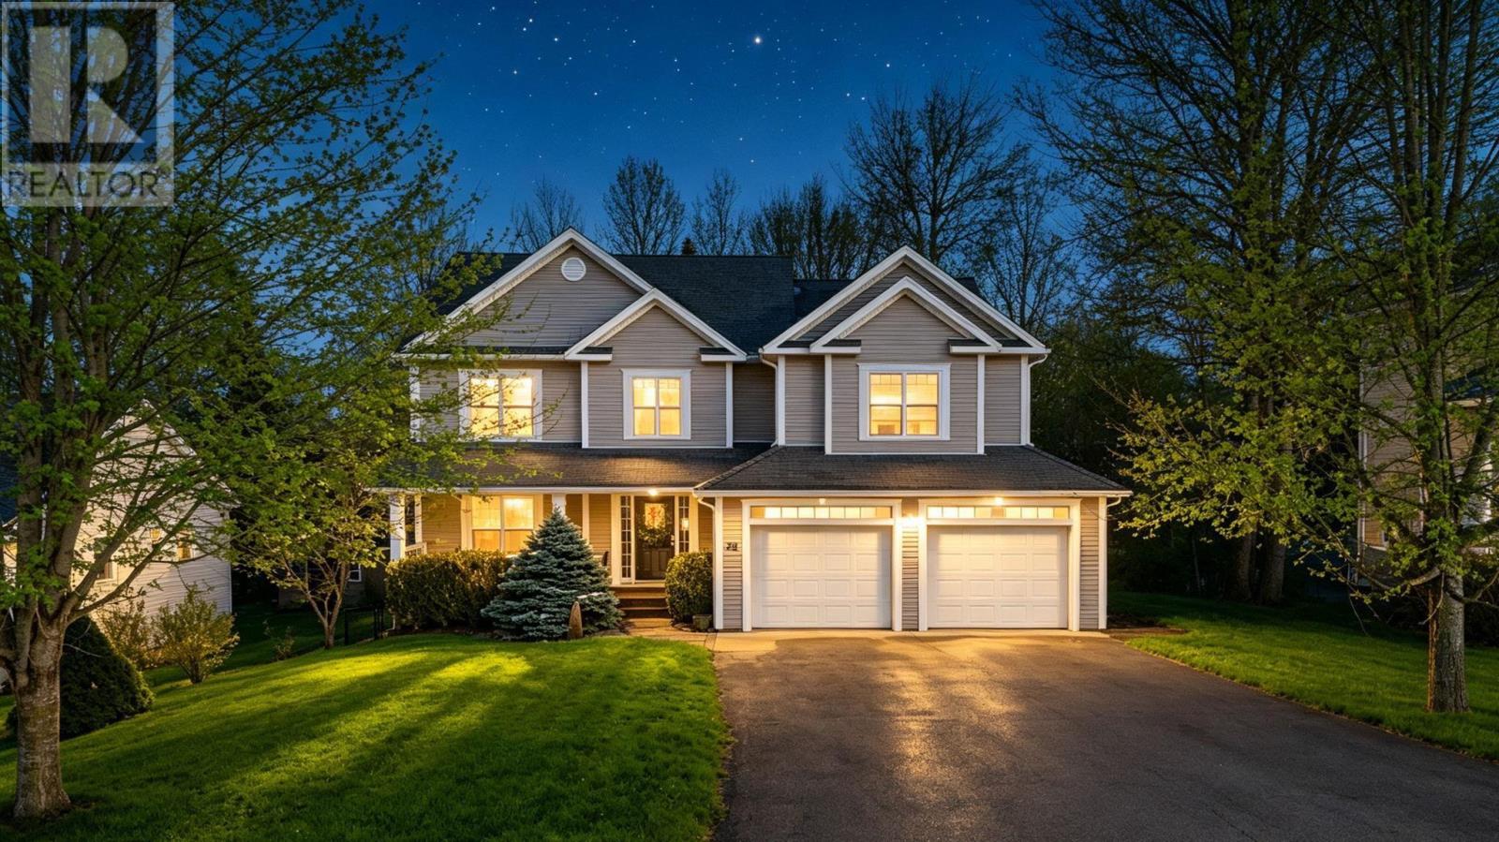
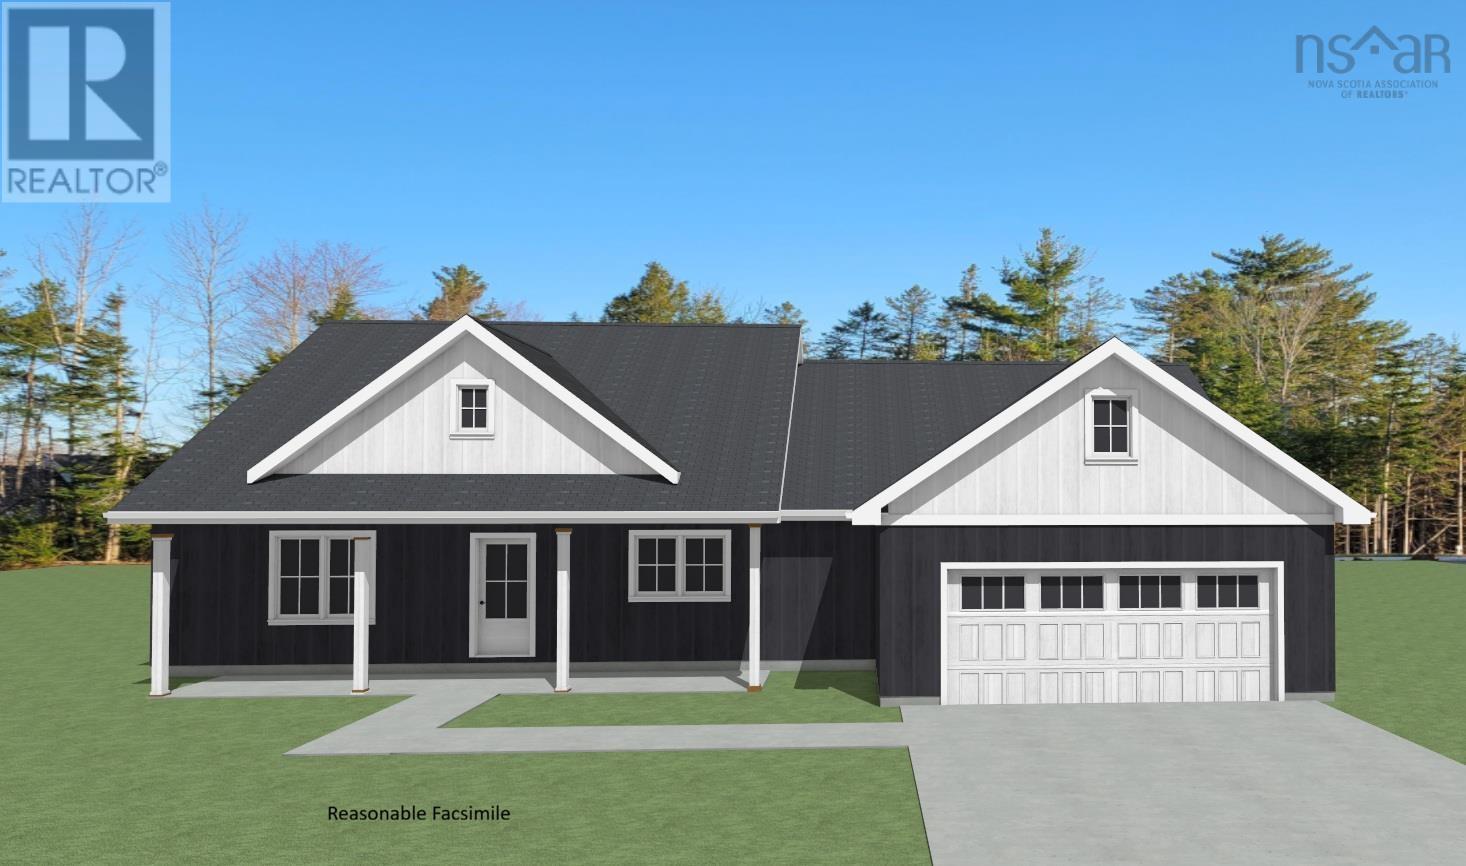
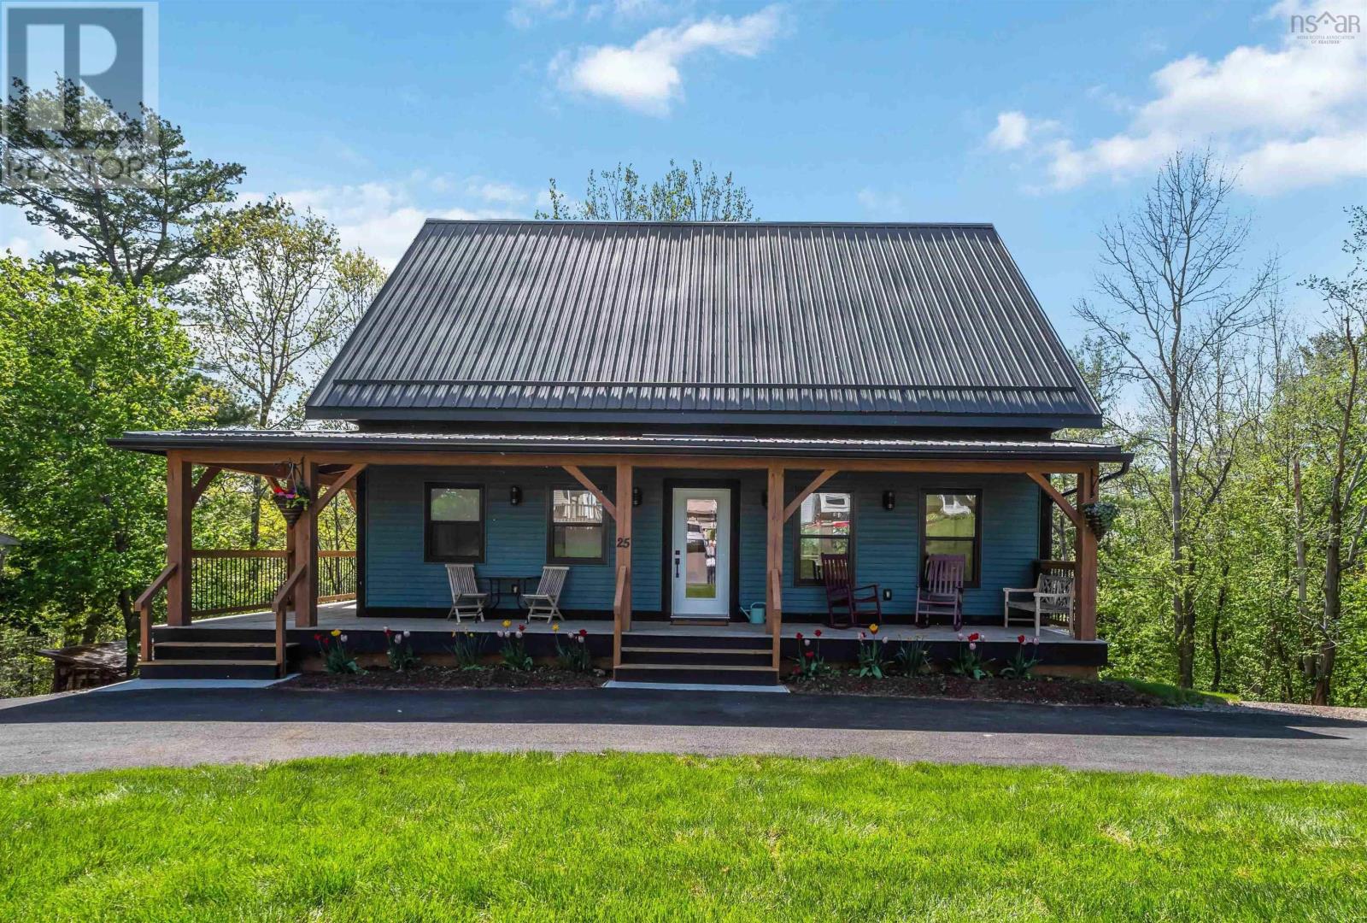
Welcome to Deer Haven Subdivision, one of Kentvilles premier luxury communities where high-end craftsmanship meets the breathtaking beauty of the Annapolis Valley. This stunning new construction home is designed for those who demand quality without compromise, featuring a rock-solid ICF foundation with foam under the slab and a radon test pipe for ultimate peace of mind. Every detail of this build speaks to longevity and efficiency. Topped with architectural shingles and finished in sleek vinyl siding with aluminum fascias and custom exterior wood accents, this home is as durable as it is beautiful. Inside, the living area soars with a 12' ceiling in the living room and pot lights throughout that highlight the custom kitchen featuring quartz countertops and a stylish backsplash. Experience the comfort of in-floor heating across tile and high-end click vinyl flooring, powered by a 200 AMP underground service with a generator panel for added security. The primary suite is a true retreat, offering a custom walk-in closet and an ensuite with a massive 5' x 4' custom shower, while the main bath features a premium one-piece Mirilon tub. Stay cool in the summer with heat pumps in the main area and primary bedroom, while the energy-efficient HRV ensures fresh air year-round. This property isn't just a house, it's a lifestyle, boasting elevated Valley views and a location that puts you minutes from Kentville's amenities and the Valley Regional Hospital. With a paved driveway, a fully sodded lot, and proximity to award winning wineries, New Minas shopping, and the historic charm of Wolfville, home to Acadia University, this is a rare opportunity to secure a masterpiece before its gone. Dont miss your chance to scoop this one up early; it is going to be a beauty! (id:66635)
Summarizing the highlights...
Property Details
July Value
Calculating a July Value estimate...
Contact JULY
Reach JULY now
Call or text any time: JULY answers immediately, day or night, and can book this showing on the spot.
My Notes
Location
Run The Numbers
Monthly mortgage payment
$3,596
$615,200 financed over 25 years at 5%. For guidance only, not a quote or approval.
Monthly cost (mortgage + tax + maintenance)
$3,596
Cash flow
-$3,596
Estimates for education only. Talk to a JULY advisor for real numbers on this home.
Kentville right now
Live snapshot from the MLS® feed. Sold-price history and trend charts arrive with our VOW data feed.
The Neighbourhood
Household and demographic stats for Kentville, from the Statistics Canada 2021 Census.
The immediate block around this home (0.3 km radius): about 678 residents in 318 homes, 284 people/km² (low-density).
Source: Statistics Canada 2021 Census, Kentville, Town, Nova Scotia; block-level figures from dissemination area 12070098.
Schools
K-12 schools closest to this home, with straight-line distances.
Kings County Academy
public · elementary
Aldershot Elementary School
public · elementary
Highbury Education Centre
public · secondary
Kings County Adult High School
public · secondary
New Minas Elementary School
public · elementary
Source: Statistics Canada, Open Database of Educational Facilities. Distances are straight-line, not walking routes. Catchment boundaries change; always confirm with the school district.
Similar Homes
Ask About This Home
Interested in this home?
Listing information is provided courtesy of the Canadian Real Estate Association's Data Distribution Facility (DDF®) and is deemed reliable but is not guaranteed accurate by JULY Realty or CREA. The trademarks MLS®, Multiple Listing Service® and the associated logos identify professional services rendered by REALTOR® members of CREA to effect the purchase, sale and lease of real estate as part of a cooperative selling system. The trademarks REALTOR®, REALTORS® and the REALTOR® logo are controlled by CREA and identify real estate professionals who are members of CREA.