© 2026 JULY Company. All rights reserved. JULY® and the JULY logo are registered trademarks.
For Sale · Kentville · Single Family
$845,000
About This Home
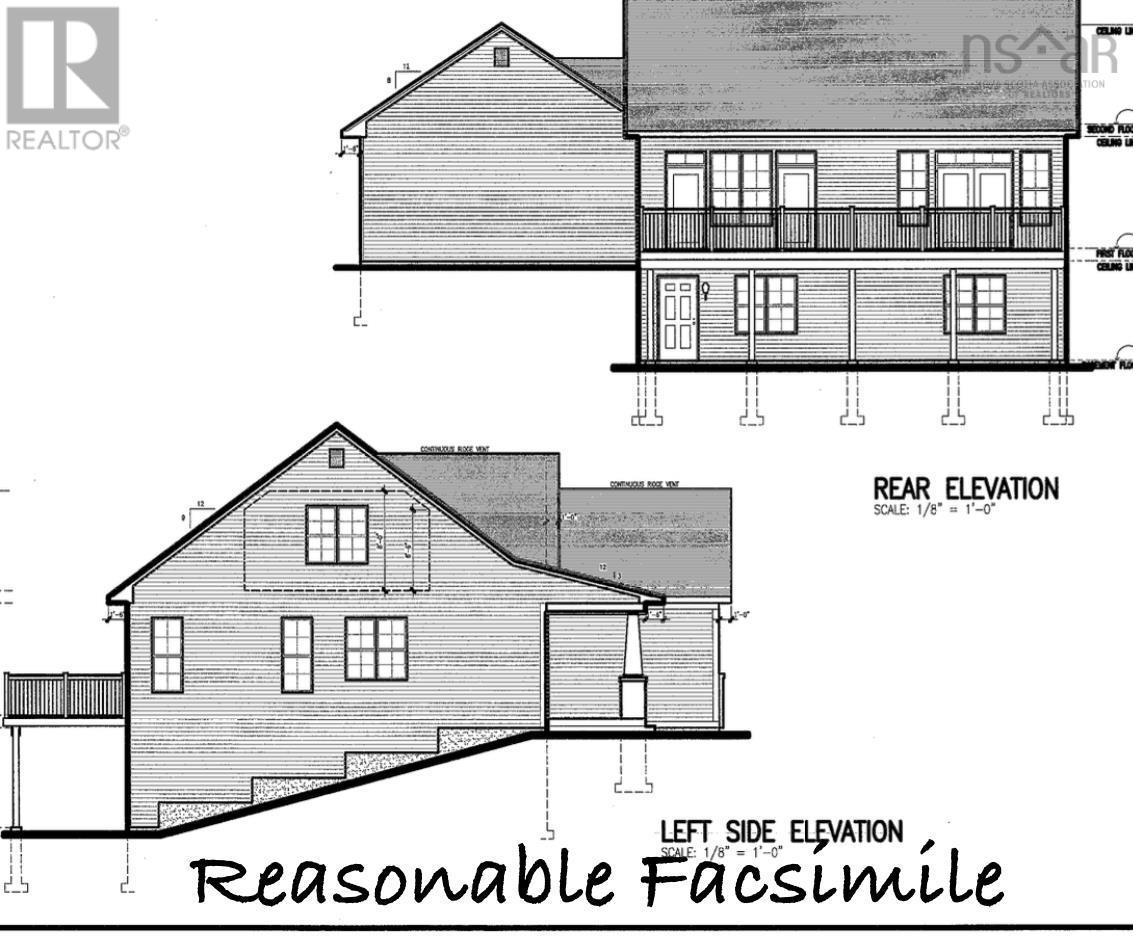
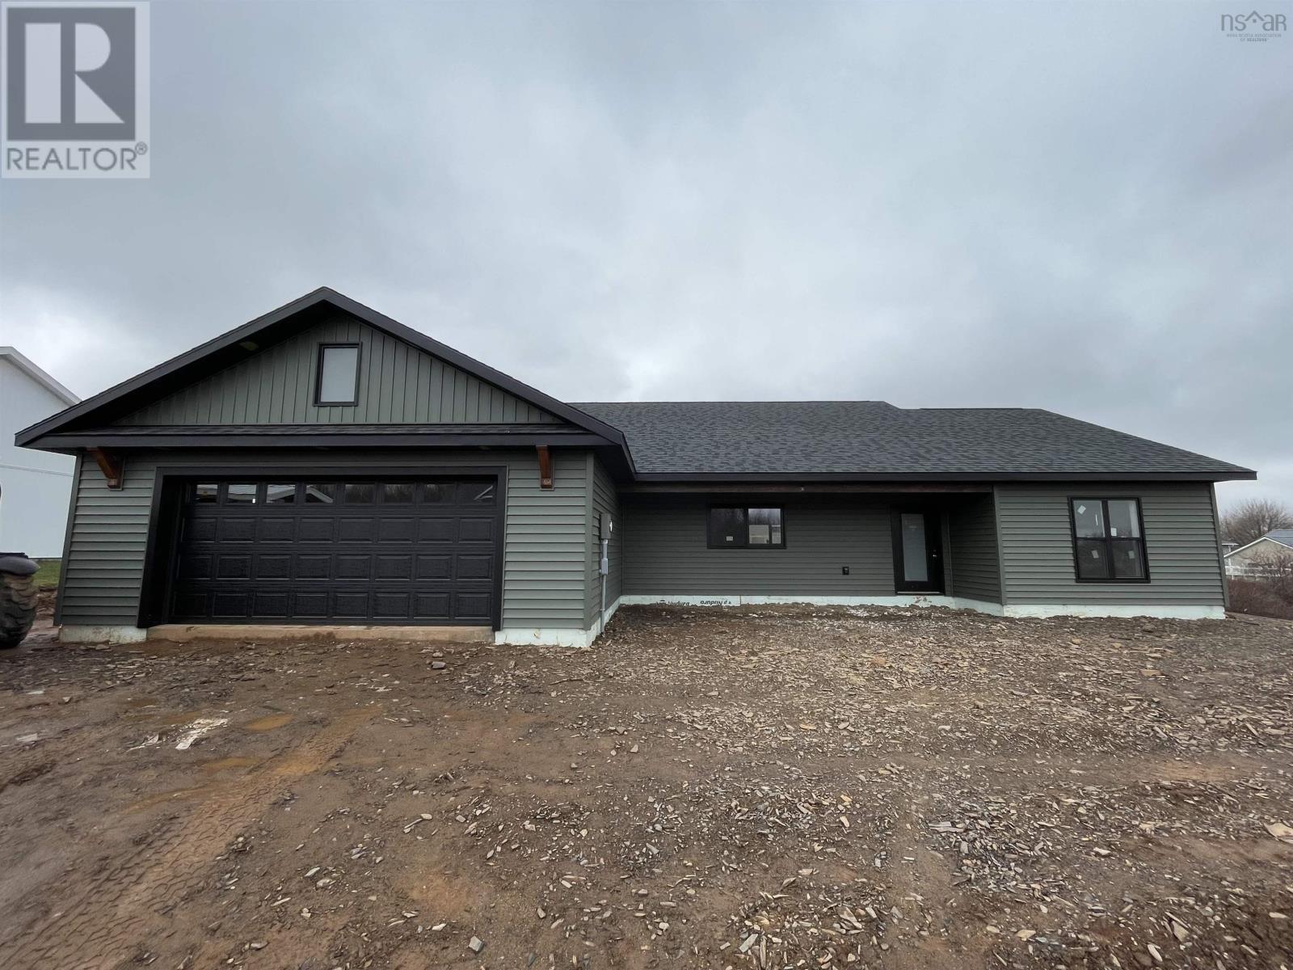
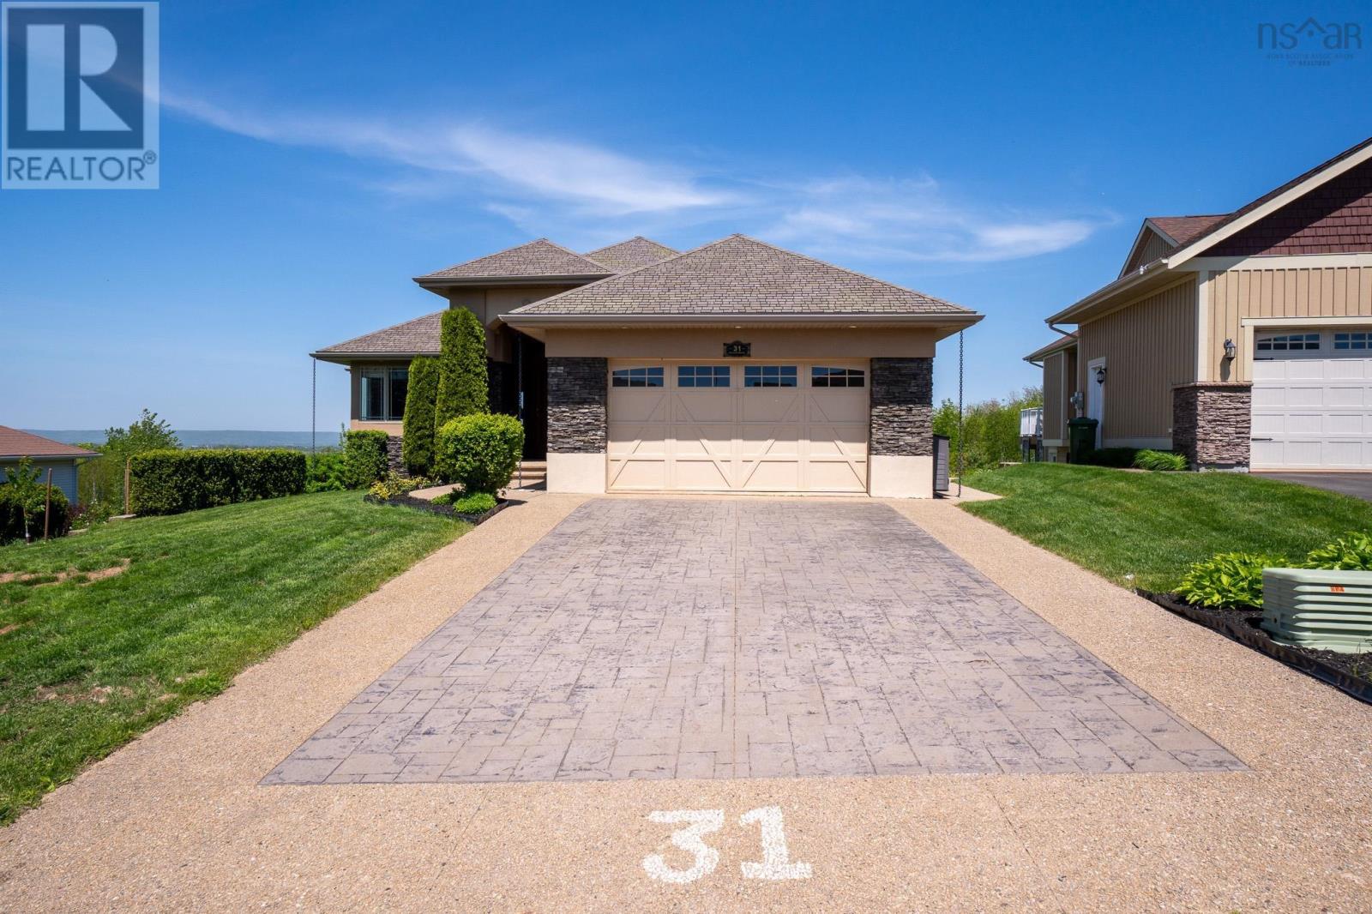
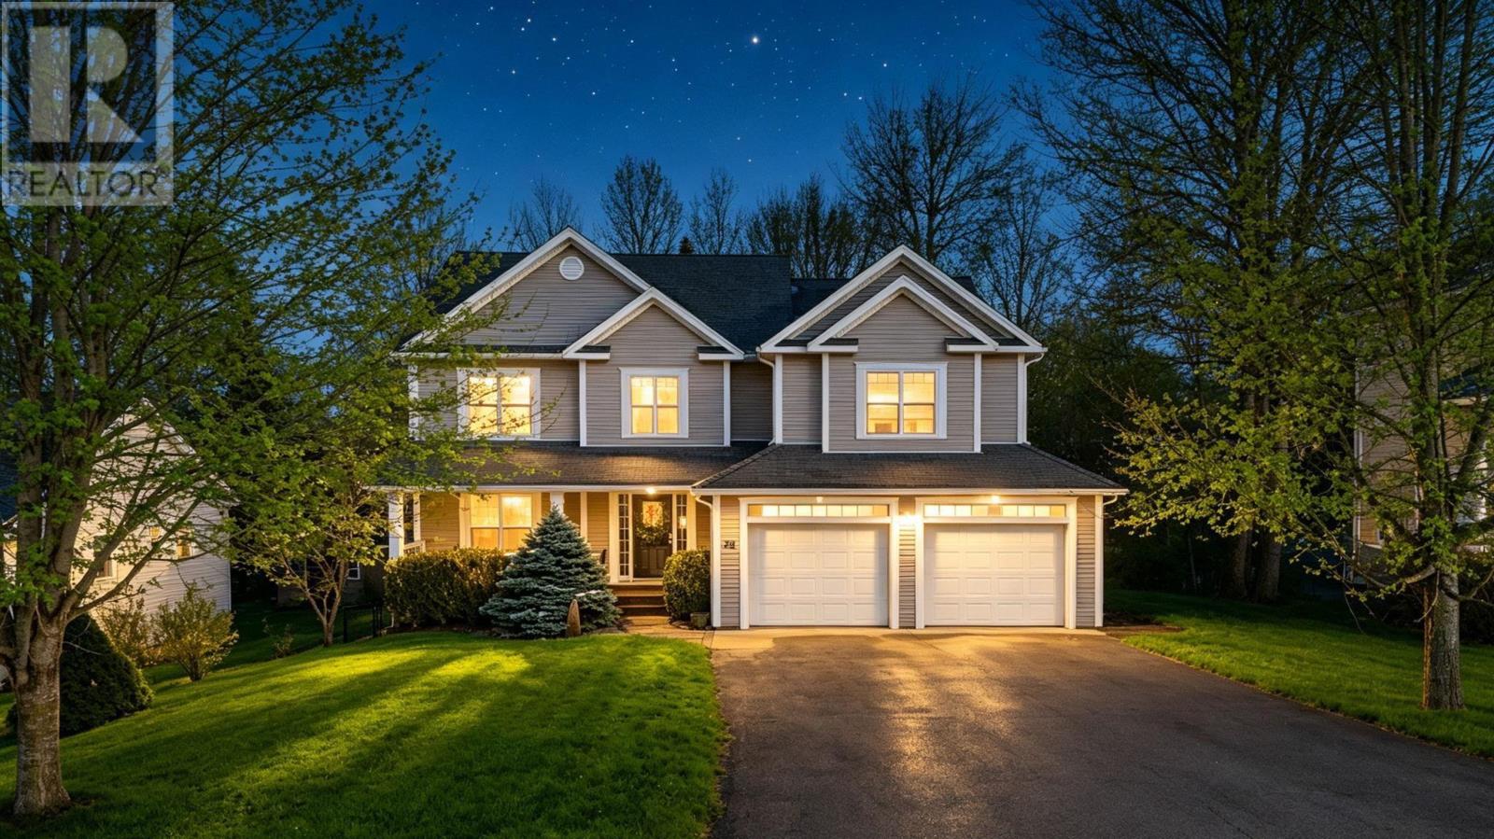
Welcome to modern luxury in the heart of Kentville. This gorgeous 1 year old home was custom built with your family in mind. From the minute you step onto the wrap around veranda and discover the custom post and beam timber work you will be in awe and feel right at home. The main level flows like a dream with an open floor plan and a perfectly placed floating oak staircase to provide just the right amount of separation. With an oversized island to seat 6 the bright and carefully designed kitchen is the heartbeat of the home and will leave you breathless. The main level also offers a full bath with laundry, side entrance with mud area, and a spacious living and dining room with 3 doors leading to a large and secluded back deck surrounded by trees. Upstairs you will find 3 bedrooms including the primary plus a full bath with double vanities. The finished basement provides more living space with a 4th bedroom and another full bath, plus a mechanical/storage room and a built in 17 x 27 garage which can easily be converted to finished living space or an in-law suite. The lot is technically 1.5 lots and offers .63 acres of private land just minutes from downtown Kentville via Miners Marsh Trail which can be accessed at the corner of the crescent. The property backs onto Miners Marsh greenspace so the mature trees and privacy will never be taken away, and the treed back yard is a kids dream offering their own little forest to explore and build forts in. This family orientated neighbourhood truly would be a great place to grow up in while offering comfort and convenience to the whole family. (id:66635)
Summarizing the highlights...
Property Details
July Value
Calculating a July Value estimate...
Contact JULY
Reach JULY now
Call or text any time: JULY answers immediately, day or night, and can book this showing on the spot.
My Notes
Location
Run The Numbers
Monthly mortgage payment
$3,952
$676,000 financed over 25 years at 5%. For guidance only, not a quote or approval.
Monthly cost (mortgage + tax + maintenance)
$3,952
Cash flow
-$3,952
Estimates for education only. Talk to a JULY advisor for real numbers on this home.
Kentville right now
Live snapshot from the MLS® feed. Sold-price history and trend charts arrive with our VOW data feed.
The Neighbourhood
Household and demographic stats for Kentville, from the Statistics Canada 2021 Census.
The immediate block around this home (right here): about 916 residents in 485 homes, 665 people/km² (suburban).
Source: Statistics Canada 2021 Census, Kentville, Town, Nova Scotia; block-level figures from dissemination area 12070096.
Schools
K-12 schools closest to this home, with straight-line distances.
Aldershot Elementary School
public · elementary
Highbury Education Centre
public · secondary
Kings County Adult High School
public · secondary
Kings County Academy
public · elementary
New Minas Elementary School
public · elementary
Source: Statistics Canada, Open Database of Educational Facilities. Distances are straight-line, not walking routes. Catchment boundaries change; always confirm with the school district.
Similar Homes
Ask About This Home
Interested in this home?
Listing information is provided courtesy of the Canadian Real Estate Association's Data Distribution Facility (DDF®) and is deemed reliable but is not guaranteed accurate by JULY Realty or CREA. The trademarks MLS®, Multiple Listing Service® and the associated logos identify professional services rendered by REALTOR® members of CREA to effect the purchase, sale and lease of real estate as part of a cooperative selling system. The trademarks REALTOR®, REALTORS® and the REALTOR® logo are controlled by CREA and identify real estate professionals who are members of CREA.