© 2026 JULY Company. All rights reserved. JULY® and the JULY logo are registered trademarks.
For Sale · Middle Sackville · Single Family
$1,268,900
About This Home
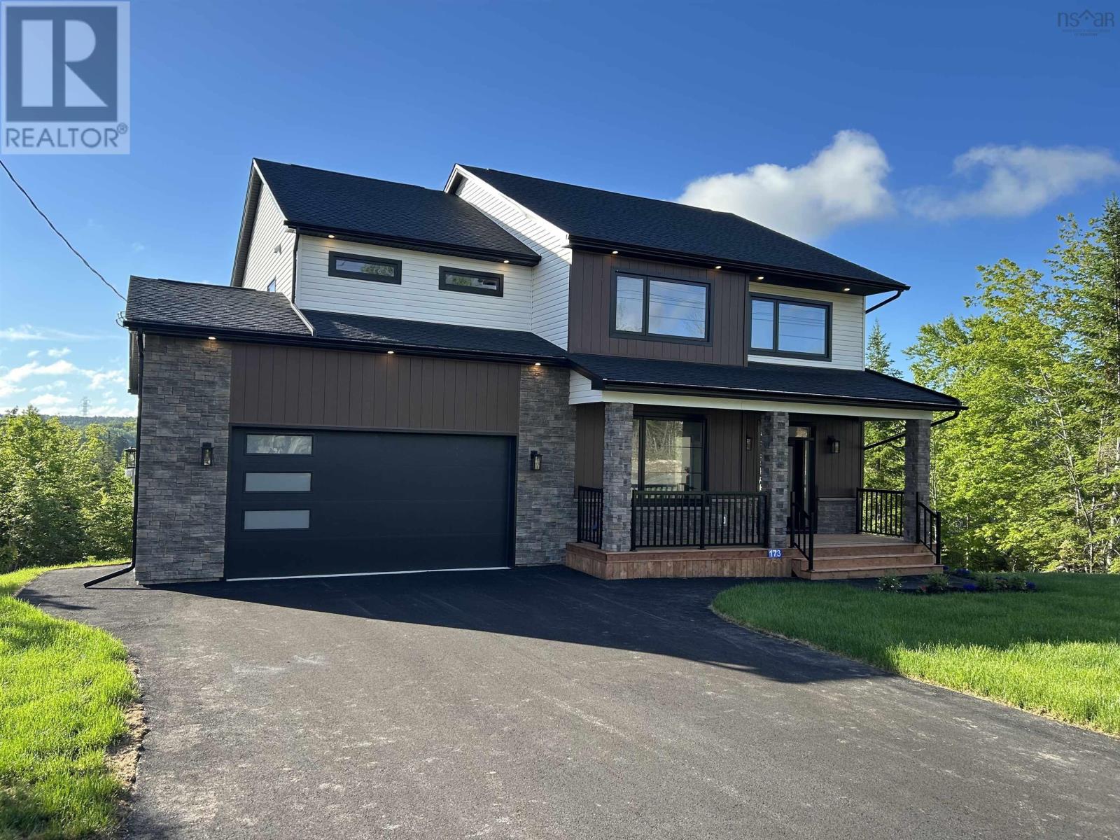
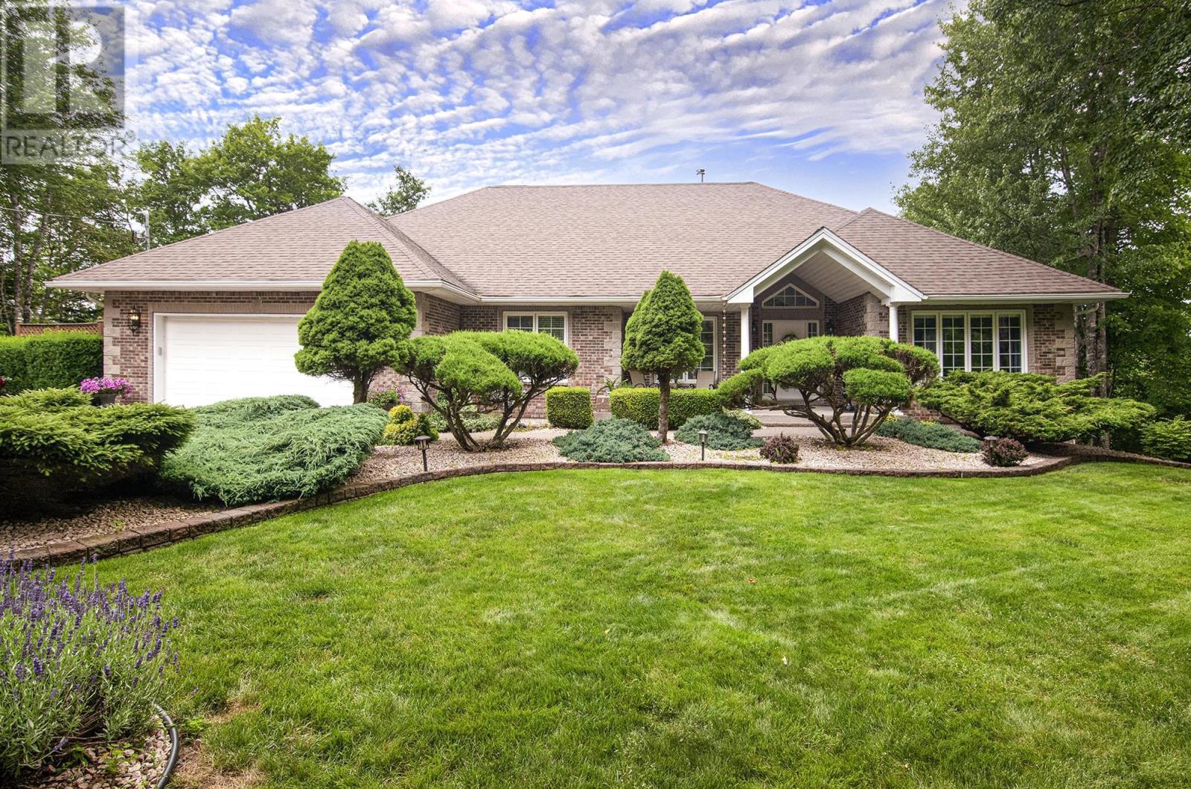
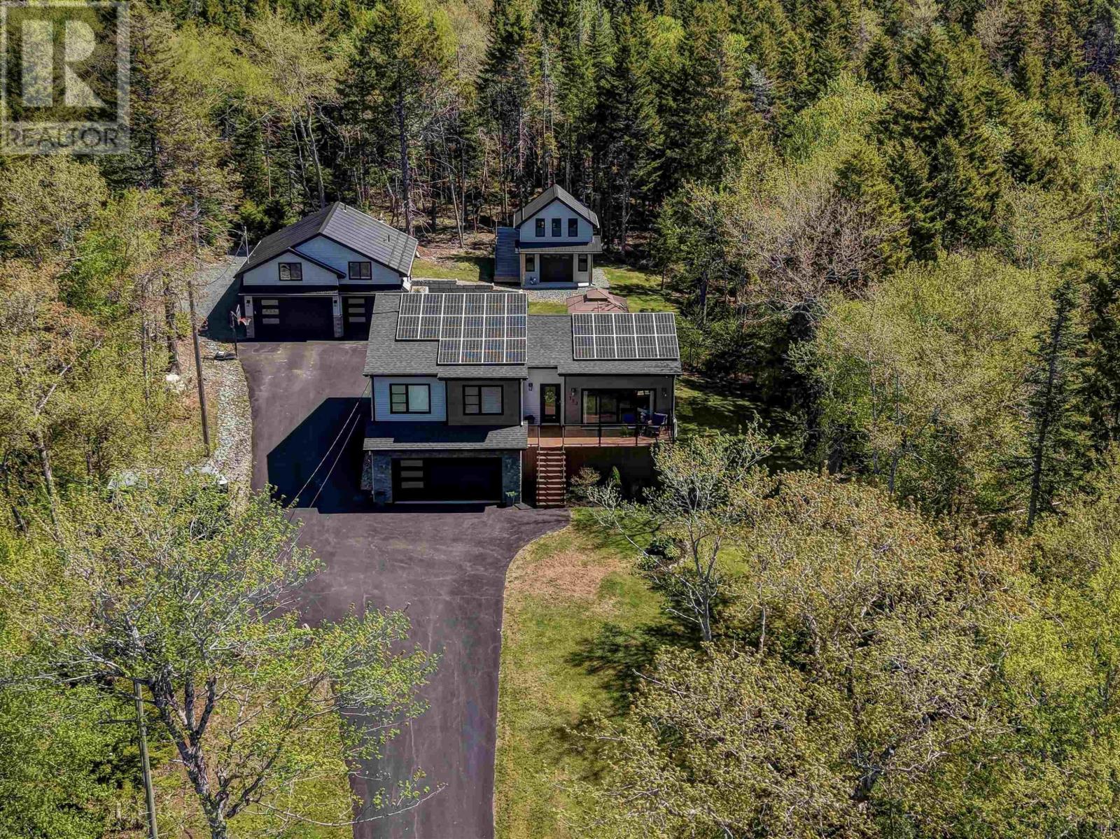
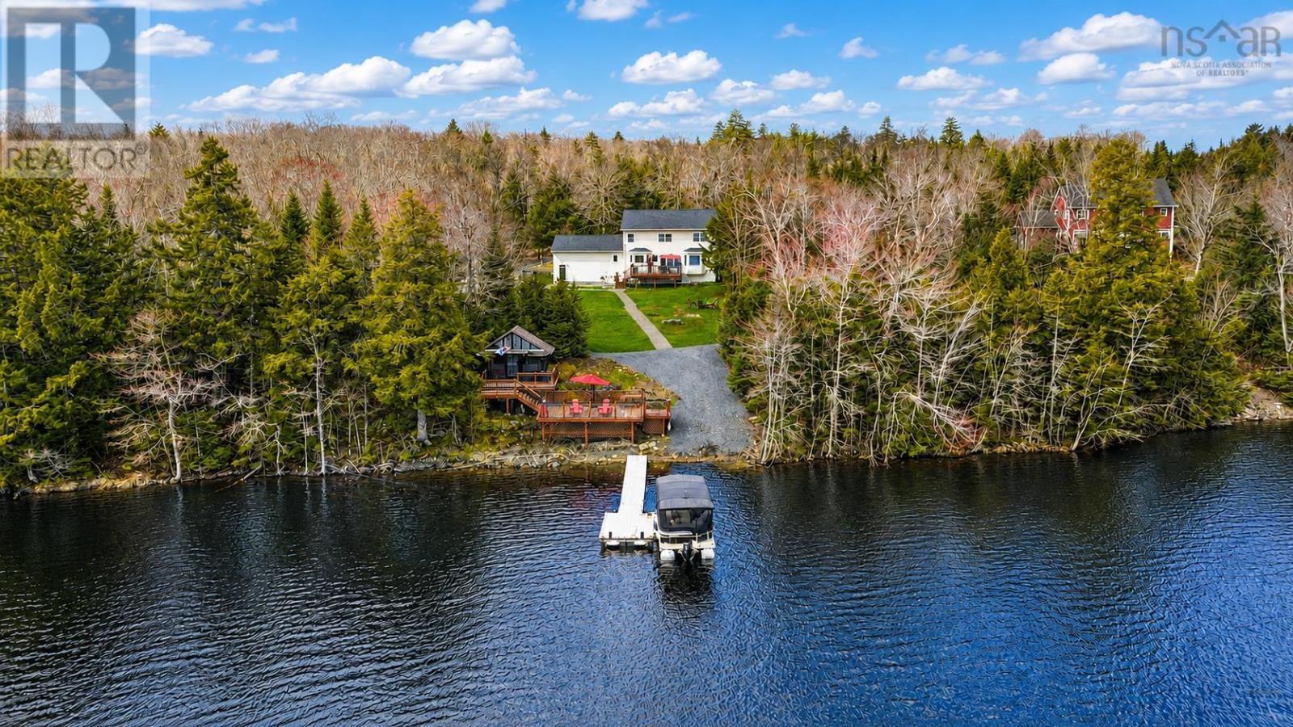
Proudly built by Highmark Custom Home Builders, a name synonymous with high-quality construction, elevated design standards, and exceptional attention to detail. The Stoneridge at 101 Orchid Court offers refined lakeside living on a private 3.5-acre lot backing onto tranquil Drain Lake, with community access to nearby McCabe Lake for swimming and paddling. This ENERGY STAR®certified home delivers a bright, open-concept main level featuring 9 ft ceilings, oversized windows, and a propane fireplace with custom built-ins and floating shelves. The expanded designer kitchen includes added cabinetry, a propane cooktop, double wall oven, quartz surfaces, and a pass-through peninsula that enhances workspace and flow. A dedicated den/home office, stylish 2-piece bath, and a centralized mudroom entry with drop-zone bench seating provide everyday convenience and organization. Upstairs, the spacious primary suite impresses with a 9 ft tray ceiling, walk-in closet, and a luxurious 5-piece ensuite. Three additional bedrooms, a full bath, and a dedicated laundry room offer comfort and functionality for family living. The fully finished walkout lower level expands the living space with a large rec room, fifth bedroom, full bath, and a wet bar with sink and beverage fridgeideal for guests, multigenerational living, or a home-based workspace. Year-round comfort is ensured with a fully ducted heat pump. Outside, the home will be fully landscaped with a paved driveway, stone accents, and a level lot surrounded by peaceful natural scenery. A modern, energy-efficient home showcasing Highmark craftsmanshipdesigned for those who value quality, privacy, and a beautiful natural setting. Experience the Highmark difference where luxury comes standard. (id:66635)
Summarizing the highlights...
Property Details
July Value
Calculating a July Value estimate...
Contact JULY
Reach JULY now
Call or text any time: JULY answers immediately, day or night, and can book this showing on the spot.
My Notes
Location
Run The Numbers
Monthly mortgage payment
$5,934
$1,015,120 financed over 25 years at 5%. For guidance only, not a quote or approval.
Monthly cost (mortgage + tax + maintenance)
$5,934
Cash flow
-$5,934
Estimates for education only. Talk to a JULY advisor for real numbers on this home.
Middle Sackville right now
Live snapshot from the MLS® feed. Sold-price history and trend charts arrive with our VOW data feed.
Schools
K-12 schools closest to this home, with straight-line distances.
Harry R. Hamilton Elementary School
3.0 kmpublic · elementary
Sackville Heights Elementary School
4.4 kmpublic · elementary
Millwood Elementary School
5.0 kmpublic · elementary
Locations: Statistics Canada, Open Database of Educational Facilities; straight-line distances. Scores are JULY's percentile rating (0-10) of BC Ministry of Education results: FSA literacy + numeracy averages for elementary grades 4 and 7, first-time Grade 12 graduation + honours rates for secondary. Catchment boundaries change; always confirm with the school district.
Similar homes
Ask About This Home
Interested in this home?
Listing information is provided courtesy of the Canadian Real Estate Association's Data Distribution Facility (DDF®) and is deemed reliable but is not guaranteed accurate by JULY Realty or CREA. The trademarks MLS®, Multiple Listing Service® and the associated logos identify professional services rendered by REALTOR® members of CREA to effect the purchase, sale and lease of real estate as part of a cooperative selling system. The trademarks REALTOR®, REALTORS® and the REALTOR® logo are controlled by CREA and identify real estate professionals who are members of CREA.
5 bed · 4 bath · 3,241 sqft