© 2026 JULY Company. All rights reserved. JULY® and the JULY logo are registered trademarks.
For Sale · Middle Sackville · Single Family
$1,299,900
About This Home
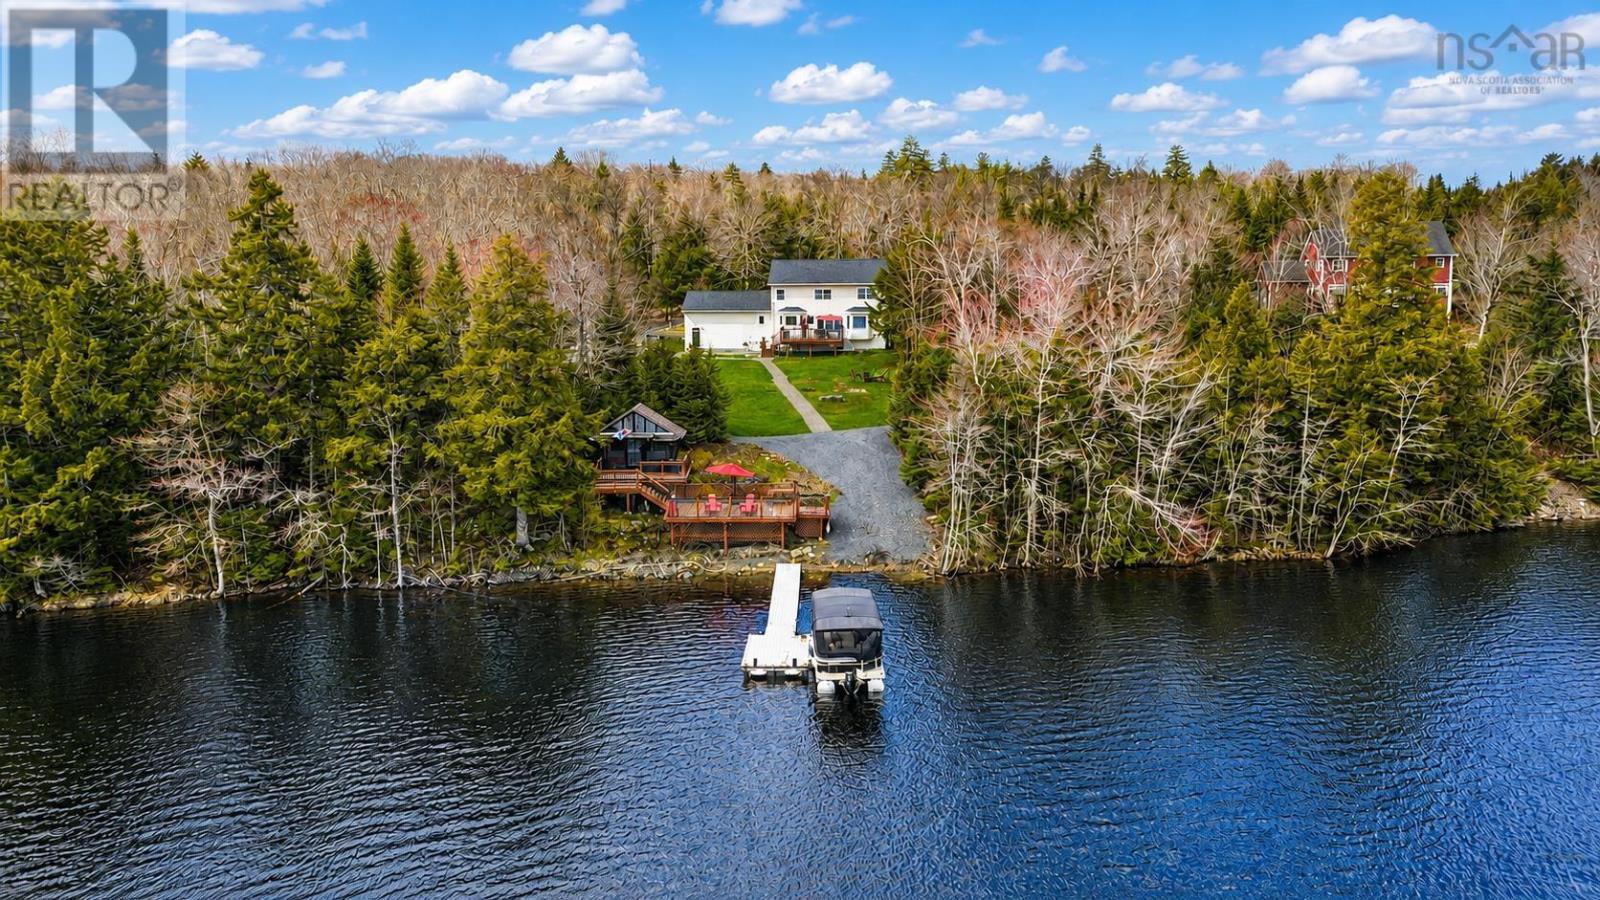
Welcome to 723 & 725 McCabe Lake Drive, a rare opportunity offering a single family home with a separate legal secondary suite & clubhouse, all set on 1.3 private acres in Indigo Shores with lake views, solar panels, privacy, and endless opportunities. This property is all about lifestyle, flexibility, and space. Whether you're looking for multigenerational living, rental income potential, room for guests, or simply more space, this home offers it all. The legal secondary suite is a beautiful loft above the 30' x 33' detached double garage with indoor access, offering approximately 1,008 sqft & creating a private and functional space separate from the main home. The main home is a spacious side split offering just under 2,700 sqft with 9 ft ceilings on the main level and a bright open-concept layout designed for everyday living and entertaining. The living room features a cozy propane fireplace with a shiplap feature wall, while oversized 12 patio doors lead to the front porch overlooking McCabe Lake. The home is efficiently heated & cooled with a ducted heat pump. Upstairs, the spacious primary suite includes a walk-in closet and 5-piece ensuite, along with two additional bedrooms, a full bath, & laundry. The built-in garage enters into a mudroom, along with two additional rooms perfect for a gym, kids playroom, office, or guest space. The basement offers a large recroom, wet bar, and third full bath, creating an ideal space for entertaining. Outside, enjoy the large back deck with glass railing, gazebo, hot tub, and wooded fire pit area while enjoying the property's privacy. The clubhouse features a fully finished upper level perfect for work, wellness, or play, with storage space below. The detached garage and secondary suite are equipped with ductless heat pumps. Additional features include Gemstone lighting, 30 AMP generator backup, and ample parking. A unique property offering privacy, versatility, lake views, and space to truly enjoy life in Indigo Shores. (id:66635)
Summarizing the highlights...
Property Details
July Value
Calculating a July Value estimate...
Contact JULY
Reach JULY now
Call or text any time: JULY answers immediately, day or night, and can book this showing on the spot.
My Notes
Location
Run The Numbers
Monthly mortgage payment
$6,079
$1,039,920 financed over 25 years at 5%. For guidance only, not a quote or approval.
Monthly cost (mortgage + tax + maintenance)
$6,079
Cash flow
-$6,079
Estimates for education only. Talk to a JULY advisor for real numbers on this home.
Middle Sackville right now
Live snapshot from the MLS® feed. Sold-price history and trend charts arrive with our VOW data feed.
Schools
K-12 schools closest to this home, with straight-line distances.
Harry R. Hamilton Elementary School
2.5 kmpublic · elementary
Sackville Heights Elementary School
3.3 kmpublic · elementary
Millwood Elementary School
4.1 kmpublic · elementary
Sackville Heights Junior High School
4.6 kmpublic · elementary
Locations: Statistics Canada, Open Database of Educational Facilities; straight-line distances. Scores are JULY's percentile rating (0-10) of BC Ministry of Education results: FSA literacy + numeracy averages for elementary grades 4 and 7, first-time Grade 12 graduation + honours rates for secondary. Catchment boundaries change; always confirm with the school district.
Similar homes
Ask About This Home
Interested in this home?
Listing information is provided courtesy of the Canadian Real Estate Association's Data Distribution Facility (DDF®) and is deemed reliable but is not guaranteed accurate by JULY Realty or CREA. The trademarks MLS®, Multiple Listing Service® and the associated logos identify professional services rendered by REALTOR® members of CREA to effect the purchase, sale and lease of real estate as part of a cooperative selling system. The trademarks REALTOR®, REALTORS® and the REALTOR® logo are controlled by CREA and identify real estate professionals who are members of CREA.