© 2026 JULY Company. All rights reserved. JULY® and the JULY logo are registered trademarks.
For Sale · East Gwillimbury (Sharon) · Single Family
$948,900
About This Home
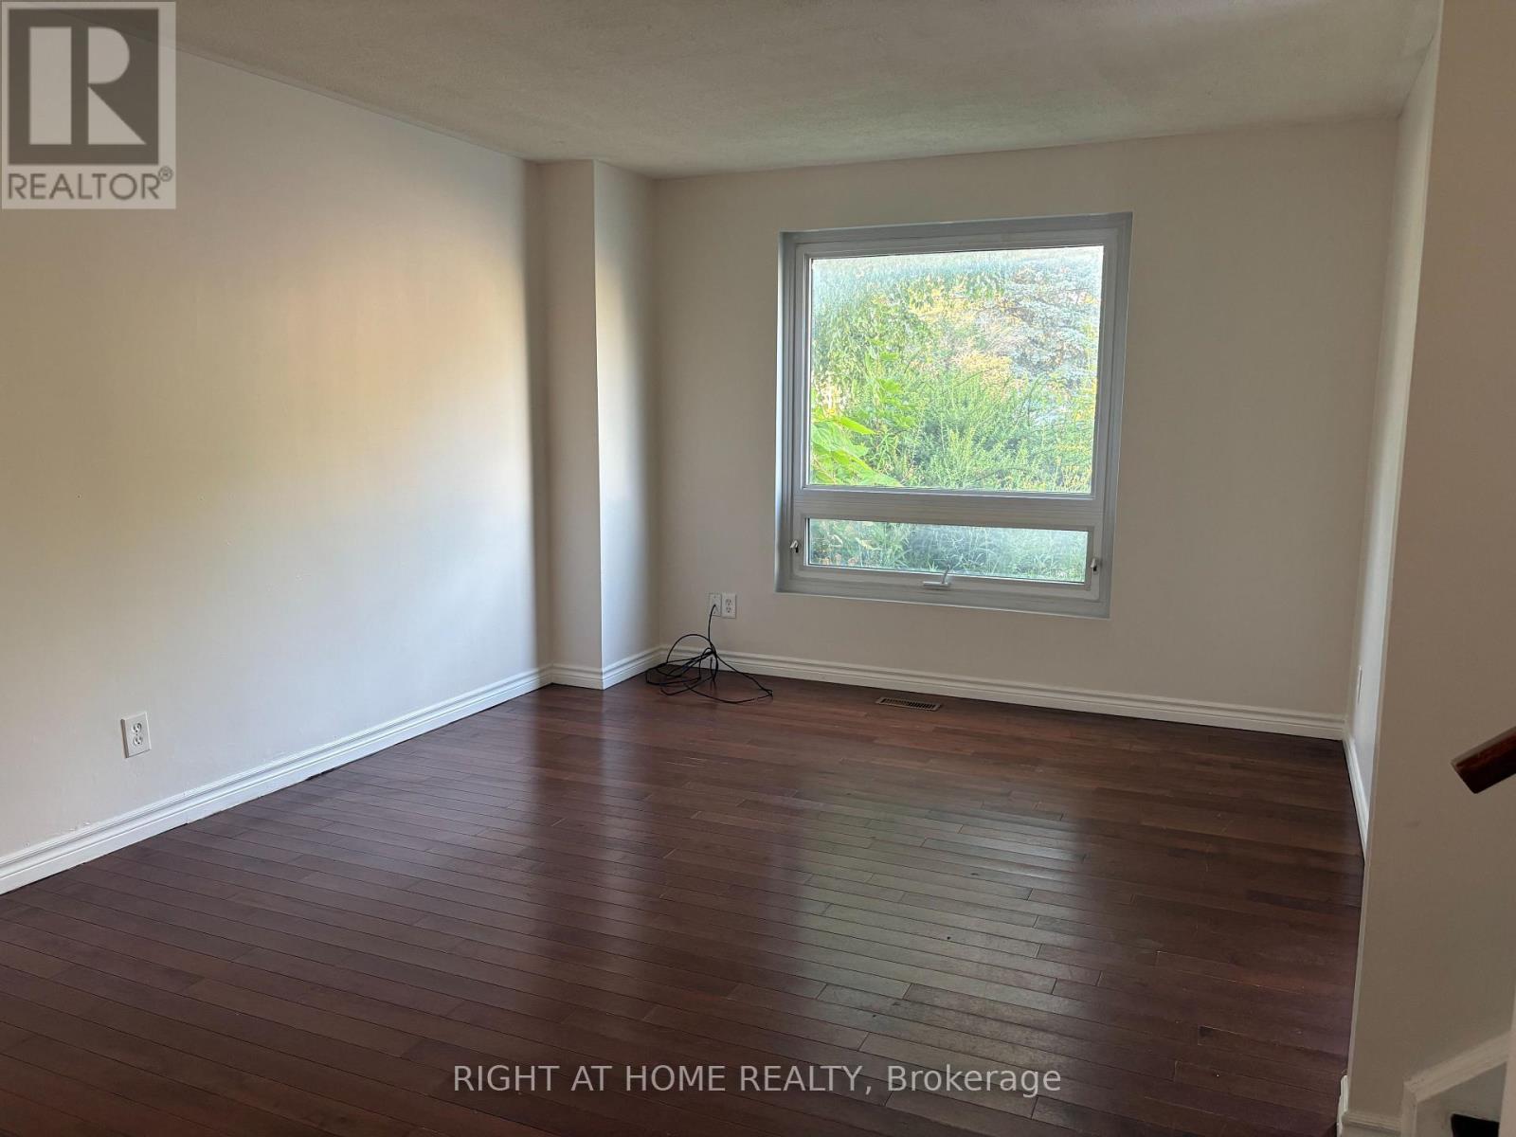
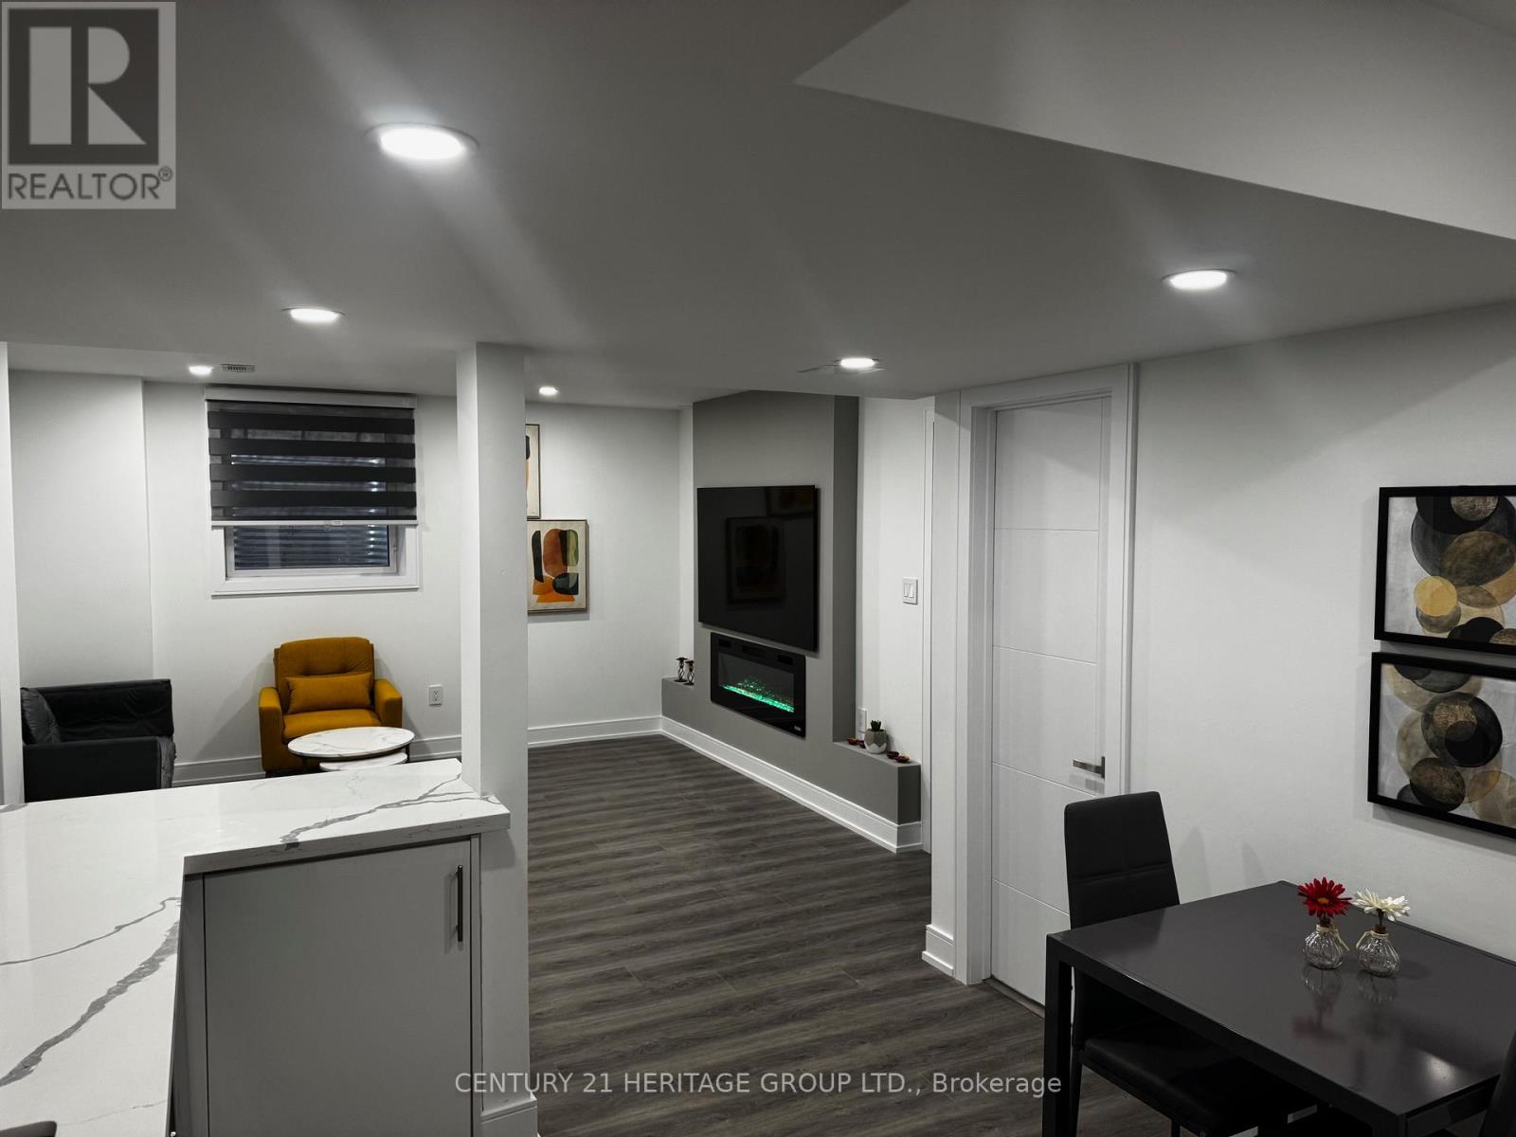
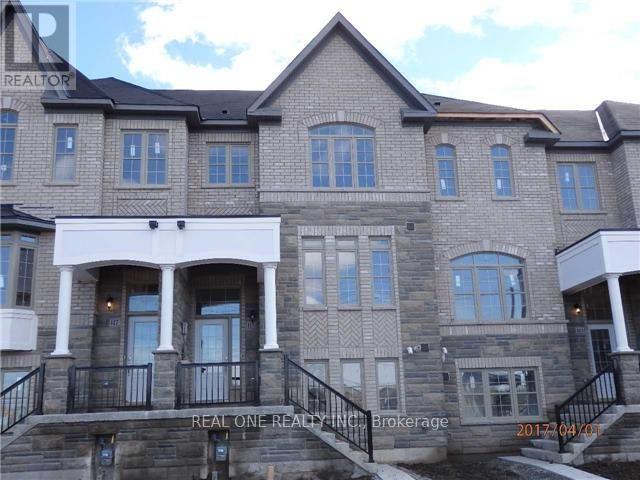
Welcome to 175 Beechborough Crescent, an impressive end-unit townhouse with a two-car garage in the popular community of Sharon, East Gwillimbury. This beautiful freehold home offers over 2,300 square feet of living space, providing the feel of a detached house with the convenience of a townhouse. Located next to Sharon's Civic Centre and overlooking a peaceful park, this home is in a great spot for enjoying summer farmers' markets and local town events. The home is updated and well-kept, featuring nine-foot ceilings and pot lights. The spacious main floor includes a formal living room, a separate dining room, and a family room with an electric fireplace. The open-concept kitchen includes a butler's pantry for extra storage, and the back mudroom leads to a fully fenced, private courtyard that is perfect for relaxing outside. Upstairs, the large primary bedroom serves as a quiet retreat with its own walk-in closet and an upgraded five-piece bathroom. Two more bedrooms at the front of the house offer clear views of the park. With hardwood flooring throughout, the home feels modern and is ready for you to move right in. The basement offers plenty of potential for you to finish it however you like, whether you need a play area or extra living space. This home also includes a double attached garage with a door leading directly inside and the door from the garage to the courtyard. Located in a growing area, you are just a short drive from Highway 404, the new Costco, and the future Queensville Health and Active Living Centre. You are also within walking distance of new elementary schools, parks, and trails. Don't miss your chance to own this wonderful home in a thriving neighbourhood! (id:66635)
Summarizing the highlights...
Property Details
July Value
Calculating a July Value estimate...
Contact JULY
Reach JULY now
Call or text any time: JULY answers immediately, day or night, and can book this showing on the spot.
My Notes
Location
Run The Numbers
Monthly mortgage payment
$4,438
$759,120 financed over 25 years at 5%. For guidance only, not a quote or approval.
Monthly cost (mortgage + tax + maintenance)
$4,438
Cash flow
-$4,438
Estimates for education only. Talk to a JULY advisor for real numbers on this home.
East Gwillimbury (Sharon) right now
Live snapshot from the MLS® feed. Sold-price history and trend charts arrive with our VOW data feed.
The Neighbourhood
Household and demographic stats for East Gwillimbury (Sharon), from the Statistics Canada 2021 Census.
The immediate block around this home (0.7 km radius): about 388 residents in 130 homes, 1,218 people/km² (suburban).
Source: Statistics Canada 2021 Census, East Gwillimbury, Town, Ontario; block-level figures from dissemination area 35190081.
Schools
K-12 schools closest to this home, with straight-line distances.
Our Lady of Good Counsel Catholic Elementary School
catholic · elementary
École élémentaire Chantal-Benoit
public · elementary
Sharon Public School
public · elementary
ÉÉC Jean-Béliveau
catholic · elementary
Good Shepherd Catholic Elementary School
catholic · elementary
Holland Landing Public School
public · elementary
Source: Statistics Canada, Open Database of Educational Facilities. Distances are straight-line, not walking routes. Catchment boundaries change; always confirm with the school district.
Rental Market
Active rentals close to this home, for rent-versus-buy context and investors sizing up cash flow.
Ask About This Home
Interested in this home?
Listing information is provided courtesy of the Canadian Real Estate Association's Data Distribution Facility (DDF®) and is deemed reliable but is not guaranteed accurate by JULY Realty or CREA. The trademarks MLS®, Multiple Listing Service® and the associated logos identify professional services rendered by REALTOR® members of CREA to effect the purchase, sale and lease of real estate as part of a cooperative selling system. The trademarks REALTOR®, REALTORS® and the REALTOR® logo are controlled by CREA and identify real estate professionals who are members of CREA.
4 bed · 3 bath
Price on request / month
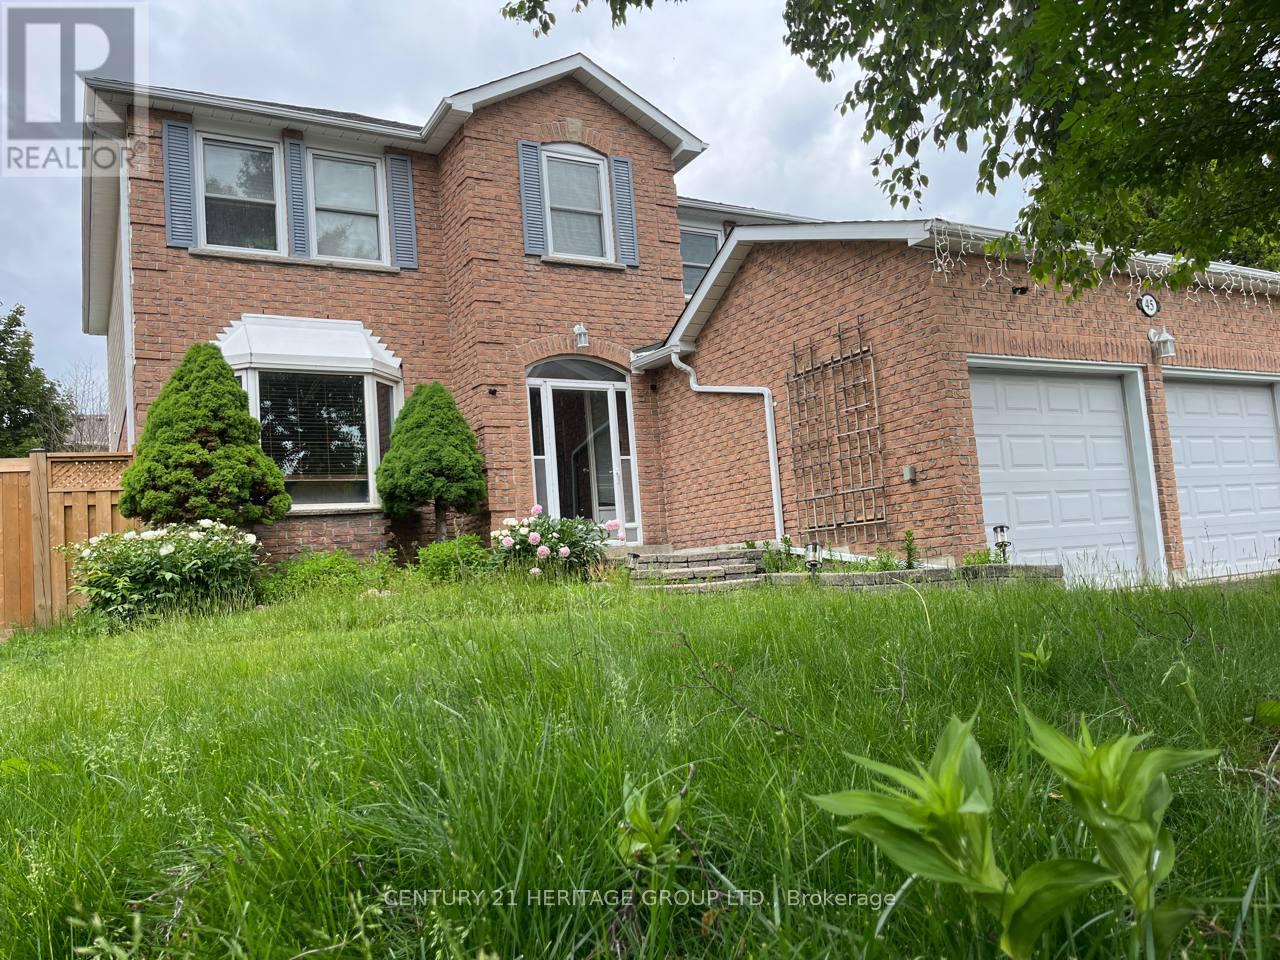
45 STIVER DRIVE, Newmarket (Bristol-London)
4 bed · 3 bath