© 2026 JULY Company. All rights reserved. JULY® and the JULY logo are registered trademarks.
For Sale · Fredericton · Single Family
$621,900
Price reduced $3,000About This Home
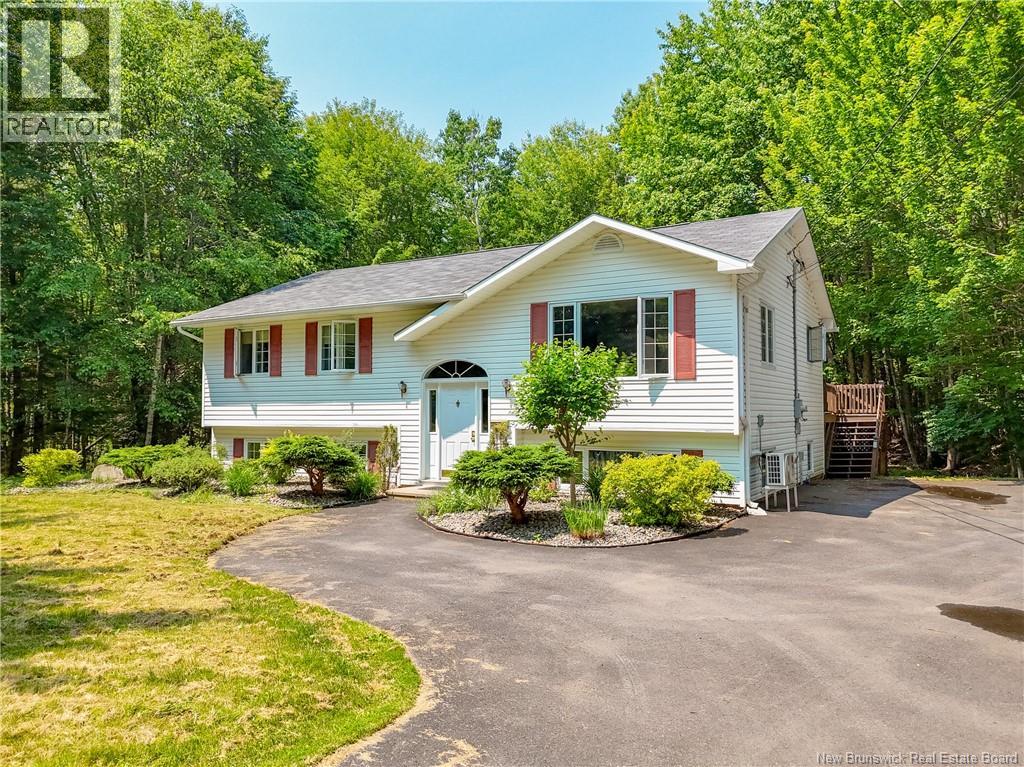
Welcome to 205 Kimble Drive a beautifully updated split-entry home in one of Frederictons most desirable southside neighbourhoods, Skyline Acres/Southwood Park. Perfectly located close to UNB, schools, downtown, uptown amenities, walking trails, and transit, this property combines convenience, comfort, and extensive modern upgrades. This well-maintained home offers 3 bedrooms on the main level plus an additional bedroom downstairs, along with 3 fully renovated bathrooms and a functional layout ideal for families or professionals alike. Over the past two years, this home has undergone substantial renovations and improvements throughout. In 2024, the kitchen was completely renovated with new flooring, cabinetry, countertops, sink and faucet, plus all new appliances, creating a bright and modern space for everyday living and entertaining. All three bathrooms were renovated extensively in 2024 and now feature new vanities, bathtubs, toilets, flooring, and updated light fixtures. Additional interior upgrades include new lighting in the entrance, dining room, and bathrooms, along with new mini-split heat pumps installed in 2024 for efficient year-round comfort. The garage was also improved with a new air exchanger and drywall installation in 2024. Outside, the property continued to see thoughtful upgrades in 2026 with new support posts added to the deck and new underdeck fencing completed in May 2026. The lower level offers excellent additional living space with a spacious family room, fourth bedroom, full bathroom, laundry area, and direct access through the attached double garage. The private backyard and deck area provide a great space to relax and entertain, with seasonal Saint John River views during the fall and winter months. With major cosmetic and mechanical updates already completed, this move-in-ready home offers exceptional value in a highly sought-after location. (id:66635)
Summarizing the highlights...
Property Details
Price history
Asking-price changes tracked by JULY since we began following this listing.
July Value
Calculating a July Value estimate...
Contact JULY
Reach JULY now
Call or text any time: JULY answers immediately, day or night, and can book this showing on the spot.
My Notes
Location
Run The Numbers
Monthly mortgage payment
$2,908
$497,520 financed over 25 years at 5%. For guidance only, not a quote or approval.
Monthly cost (mortgage + tax + maintenance)
$2,908
Cash flow
-$2,908
Estimates for education only. Talk to a JULY advisor for real numbers on this home.
Fredericton right now
Live snapshot from the MLS® feed. Sold-price history and trend charts arrive with our VOW data feed.
The Neighbourhood
Household and demographic stats for Fredericton, from the Statistics Canada 2021 Census.
The immediate block around this home (right here): about 579 residents in 218 homes, 2,340 people/km² (urban).
Source: Statistics Canada 2021 Census, Fredericton, City, New Brunswick; block-level figures from dissemination area 13100233.
Schools
K-12 schools closest to this home, with straight-line distances.
Bliss Carman Middle School
public · elementary
Forest Hill Elementary School
public · elementary
Liverpool Street Elementary School
public · elementary
École des Bâtisseurs
public · elementary
Barkers Point Elementary School
public · elementary
Montgomery Street Elementary School
public · elementary
Source: Statistics Canada, Open Database of Educational Facilities. Distances are straight-line, not walking routes. Catchment boundaries change; always confirm with the school district.
Ask About This Home
Interested in this home?
Listing information is provided courtesy of the Canadian Real Estate Association's Data Distribution Facility (DDF®) and is deemed reliable but is not guaranteed accurate by JULY Realty or CREA. The trademarks MLS®, Multiple Listing Service® and the associated logos identify professional services rendered by REALTOR® members of CREA to effect the purchase, sale and lease of real estate as part of a cooperative selling system. The trademarks REALTOR®, REALTORS® and the REALTOR® logo are controlled by CREA and identify real estate professionals who are members of CREA.