© 2026 JULY Company. All rights reserved. JULY® and the JULY logo are registered trademarks.
For Sale · Fredericton · Single Family
$629,900
About This Home
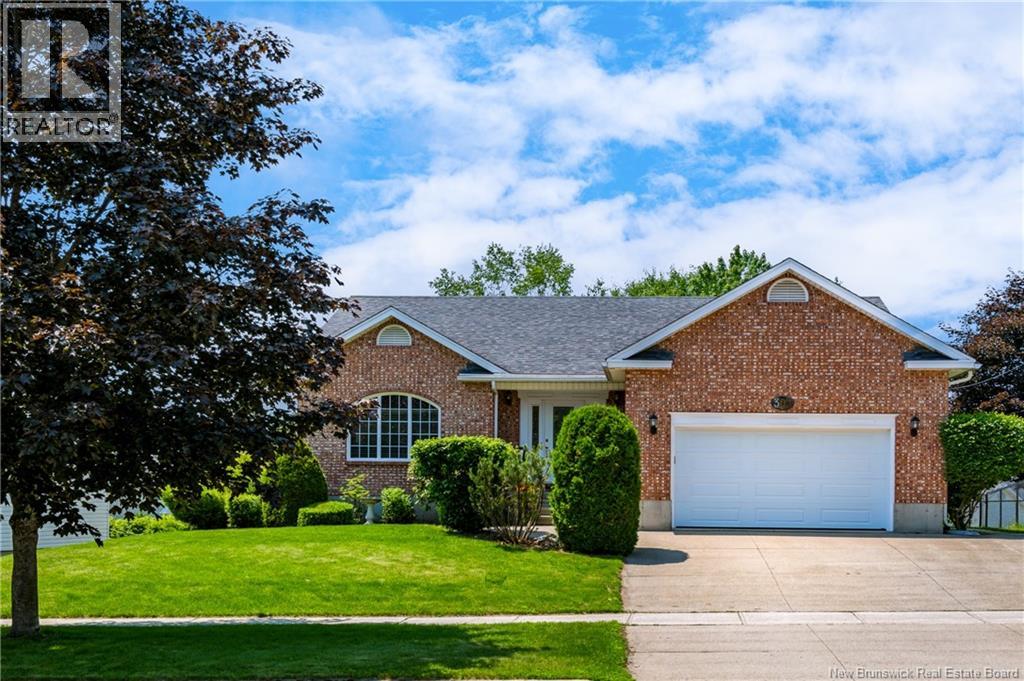
This home tells the story of homeowners over the years from the lovingly planted perennial gardens to the custom tile landscape from Carvoeiro in the kitchen. Now, its ready for the next generation. At 45 Ashland Court, you get a well-maintained home in Sunshine Gardens and a backdrop to tell your familys story. This 4-bedroom, 2.5-bathroom home offers a comfortable floor plan and a quiet location on a cul-de-sac. A concrete walkway from the manicured front yard leads into the foyer, where heated tile floors flow through to the kitchen. Plentiful storage, granite counters, and a large island with a wet bar provide great workspace. Meanwhile, the high-end faucets and custom tilework add style and elegance. The kitchen also accesses the covered back porch, ideal for morning coffees and sharing meals with loved ones. Back inside, the main floor also hosts a bright dining room and a large living room. The living room offers a propane fireplace for added coziness. Finishing off this level, find a bedroom (currently a den) with built-in shelving and a renovated bathroom. The bathroom features a shower, a freestanding tub under the bay window, beautiful tilework, and glass blocking to allow plentiful natural light. The homes character continues through the upper level, which offers great storage space and three generous bedrooms including the primary. The primary bedroom boasts a dressing room, walk-in closet, and updated ensuite bathroom. The private backyard offers beautiful perennial gardens, a fenced area for safer play time, and a patio space with a whimsical stone walkway. The setting feels like an English country cottage except youre walking distance from Frederictons favourite amenities. From great schools to markets to walking trails, this home for sale in Sunshine Gardens is ideally located. If youre seeking a home with character, a spot in one of the most desirable neighbourhoods, and a space to share your own story, 45 Ashland Court could be the one. (id:66635)
Summarizing the highlights...
Property Details
July Value
Calculating a July Value estimate...
Contact JULY
Reach JULY now
Call or text any time: JULY answers immediately, day or night, and can book this showing on the spot.
My Notes
Location
Run The Numbers
Monthly mortgage payment
$2,946
$503,920 financed over 25 years at 5%. For guidance only, not a quote or approval.
Monthly cost (mortgage + tax + maintenance)
$2,946
Cash flow
-$2,946
Estimates for education only. Talk to a JULY advisor for real numbers on this home.
Fredericton right now
Live snapshot from the MLS® feed. Sold-price history and trend charts arrive with our VOW data feed.
The Neighbourhood
Household and demographic stats for Fredericton, from the Statistics Canada 2021 Census.
The immediate block around this home (right here): about 537 residents in 269 homes, 2,025 people/km² (urban).
Source: Statistics Canada 2021 Census, Fredericton, City, New Brunswick; block-level figures from dissemination area 13100202.
Schools
K-12 schools closest to this home, with straight-line distances.
Connaught Street School
public · elementary
George Street Middle School
public · elementary
Fredericton Education Centre (Enterprise Centre)
k12
Priestman Street Elementary School
public · elementary
Nashwaaksis Memorial School
public · elementary
Fredericton High School
public · secondary
Source: Statistics Canada, Open Database of Educational Facilities. Distances are straight-line, not walking routes. Catchment boundaries change; always confirm with the school district.
Ask About This Home
Interested in this home?
Listing information is provided courtesy of the Canadian Real Estate Association's Data Distribution Facility (DDF®) and is deemed reliable but is not guaranteed accurate by JULY Realty or CREA. The trademarks MLS®, Multiple Listing Service® and the associated logos identify professional services rendered by REALTOR® members of CREA to effect the purchase, sale and lease of real estate as part of a cooperative selling system. The trademarks REALTOR®, REALTORS® and the REALTOR® logo are controlled by CREA and identify real estate professionals who are members of CREA.