© 2026 JULY Company. All rights reserved. JULY® and the JULY logo are registered trademarks.
For Sale · Bradford West Gwillimbury (Bradford) · Single Family
$999,900
About This Home
First Time Ever Offered For Sale! Proudly owned by the original family since 1982, this lovingly maintained backsplit at 285 Orsi Ave. is filled with decades of cherished memories and pride of ownership. Nestled on a quiet court with a charming parkette at its centre, this is one of Bradford's most sought-after neighbourhoods where homes are rarely offered for sale. Situated on a premium lot, this detached home offers exceptional curb appeal with perennial gardens, a newly sealed driveway, paver stone walkways, and a durable steel roof.Inside, you'll find a long list of thoughtful upgrades and renovations throughout the years, blending warmth, comfort, and functionality. The open-concept main floor features a renovated kitchen with granite counters, centre island, subway backsplash, porcelain tile flooring, and seamless flow into the living and dining areas ideal for family living and entertaining. This practical floor plan offers 3+1 bedrooms, 2 bathrooms, multiple finished living spaces, recreation room with a cozy gas fireplace, built-in cabinetry, and the lower area boasting abundant storage cabinetry, bright laundry area and a functional exercise area. This home is perfect for growing families. Major updates include steel roof (2017), windows & doors (2007), attic insulation (2021), basement and laundry renovations (2022), vinyl siding & eavestroughs (2013), upgraded insulation, renovated kitchen and bathrooms, plus updated appliances.A rare opportunity to own a truly special home in an established family-friendly court location where neighbours become lifelong friends.Note: main and upper floor 1200sq/fr + lower level 528s/f plus basement at 500 total approx 2228 s/f of finished area. (id:66635)
Summarizing the highlights...
Property Details
July Value
Calculating a July Value estimate...
Contact JULY
Reach JULY now
Call or text any time: JULY answers immediately, day or night, and can book this showing on the spot.
My Notes
Location
Run The Numbers
Monthly mortgage payment
$4,676
$799,920 financed over 25 years at 5%. For guidance only, not a quote or approval.
Monthly cost (mortgage + tax + maintenance)
$4,676
Cash flow
-$4,676
Estimates for education only. Talk to a JULY advisor for real numbers on this home.
Bradford West Gwillimbury (Bradford) right now
Live snapshot from the MLS® feed. Sold-price history and trend charts arrive with our VOW data feed.
The Neighbourhood
Household and demographic stats for Bradford West Gwillimbury (Bradford), from the Statistics Canada 2021 Census.
The immediate block around this home (right here): about 548 residents in 204 homes, 2,769 people/km² (urban).
Source: Statistics Canada 2021 Census, Bradford West Gwillimbury, Town, Ontario; block-level figures from dissemination area 35430766.
Schools
K-12 schools closest to this home, with straight-line distances.
Fred C Cook Public School
public · elementary
St. Marie of the Incarnation Separate School
catholic · elementary
Chris Hadfield Public School
public · elementary
St. Teresa of Calcutta Catholic School
catholic · elementary
Bradford Campus
public · secondary
Fieldcrest Elementary School
public · elementary
Source: Statistics Canada, Open Database of Educational Facilities. Distances are straight-line, not walking routes. Catchment boundaries change; always confirm with the school district.
Similar Homes
Rental Market
Active rentals close to this home, for rent-versus-buy context and investors sizing up cash flow.
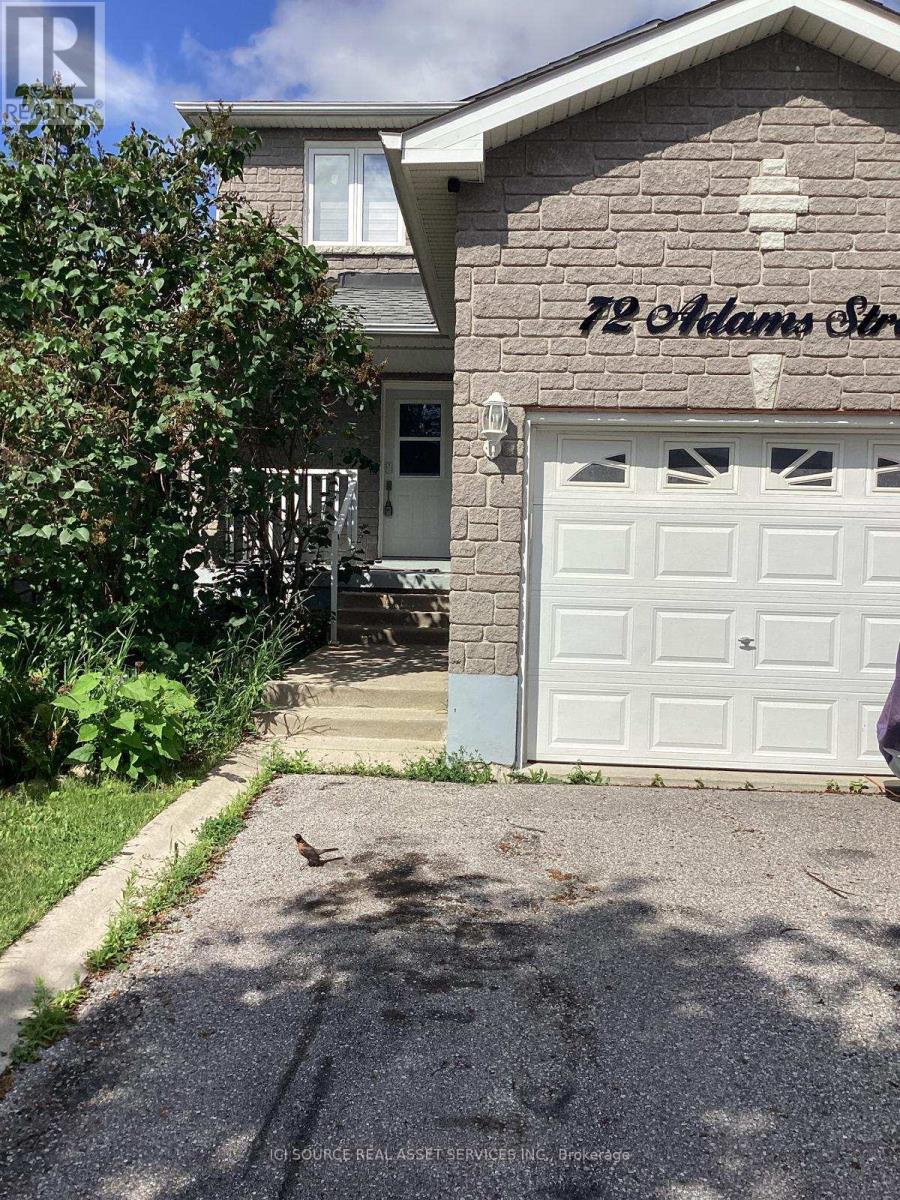
Price on request / month
UPPER - 72 ADAMS STREET, Bradford West Gwillimbury (Bradford)
3 bed · 3 bath
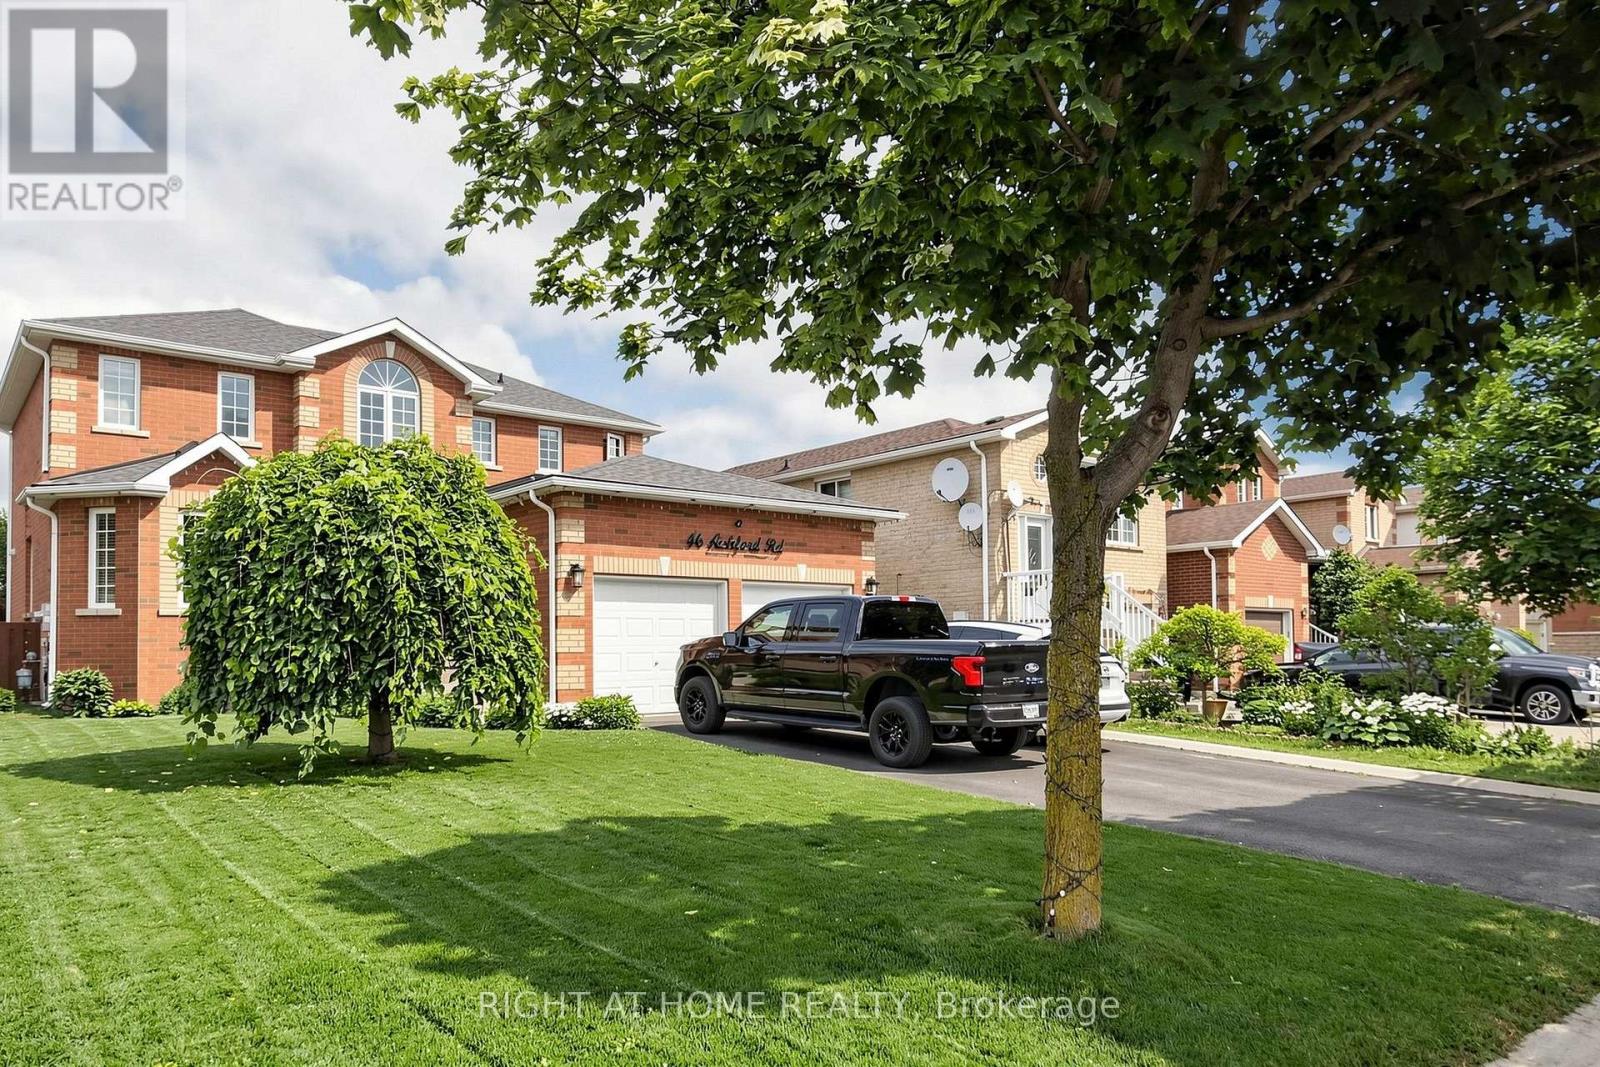
Price on request / month
BSMT - 46 AISHFORD ROAD, Bradford West Gwillimbury (Bradford)
2 bed · 1 bath
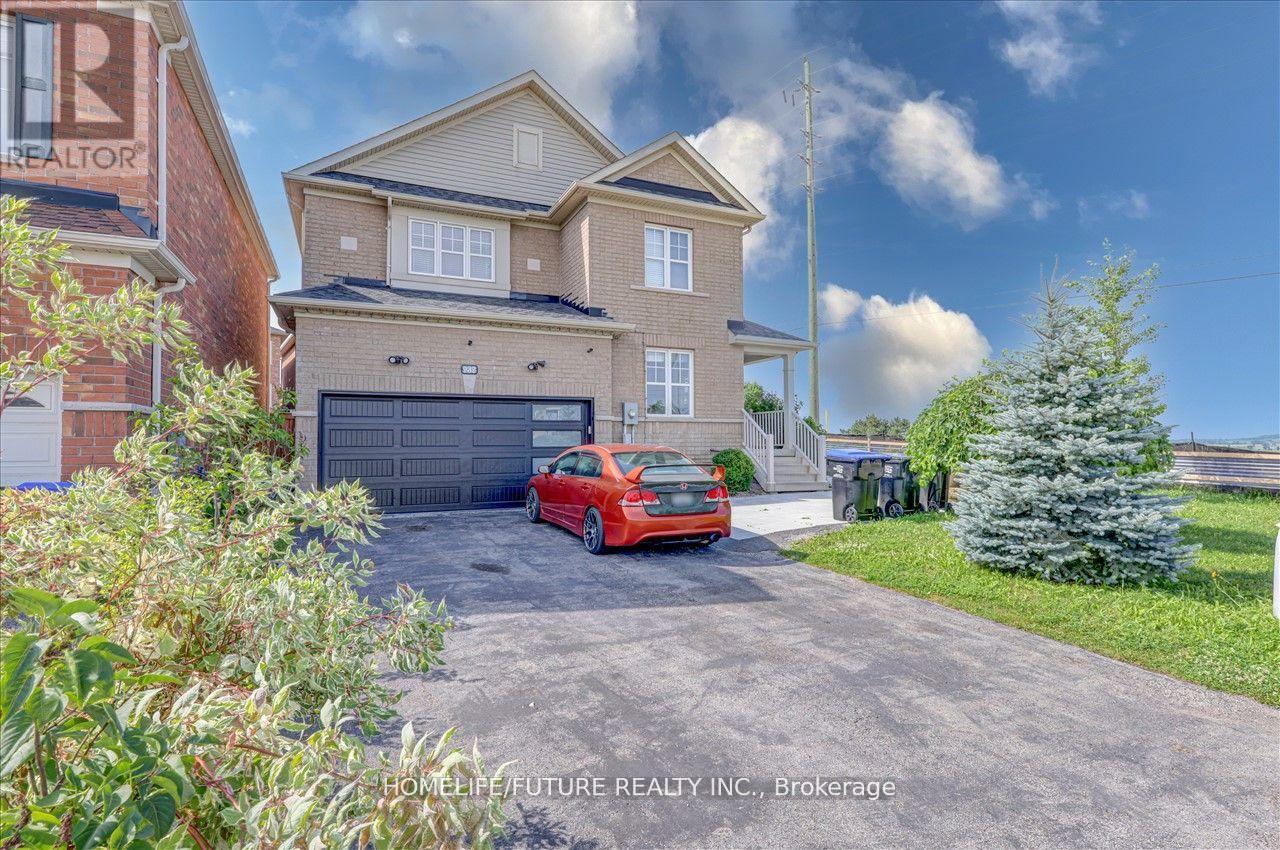
Price on request / month
BSMT - 939 MILLER PARK AVENUE, Bradford West Gwillimbury (Bradford)
2 bed · 1 bath
Ask About This Home
Interested in this home?
Listing information is provided courtesy of the Canadian Real Estate Association's Data Distribution Facility (DDF®) and is deemed reliable but is not guaranteed accurate by JULY Realty or CREA. The trademarks MLS®, Multiple Listing Service® and the associated logos identify professional services rendered by REALTOR® members of CREA to effect the purchase, sale and lease of real estate as part of a cooperative selling system. The trademarks REALTOR®, REALTORS® and the REALTOR® logo are controlled by CREA and identify real estate professionals who are members of CREA.
4 bed · 4 bath
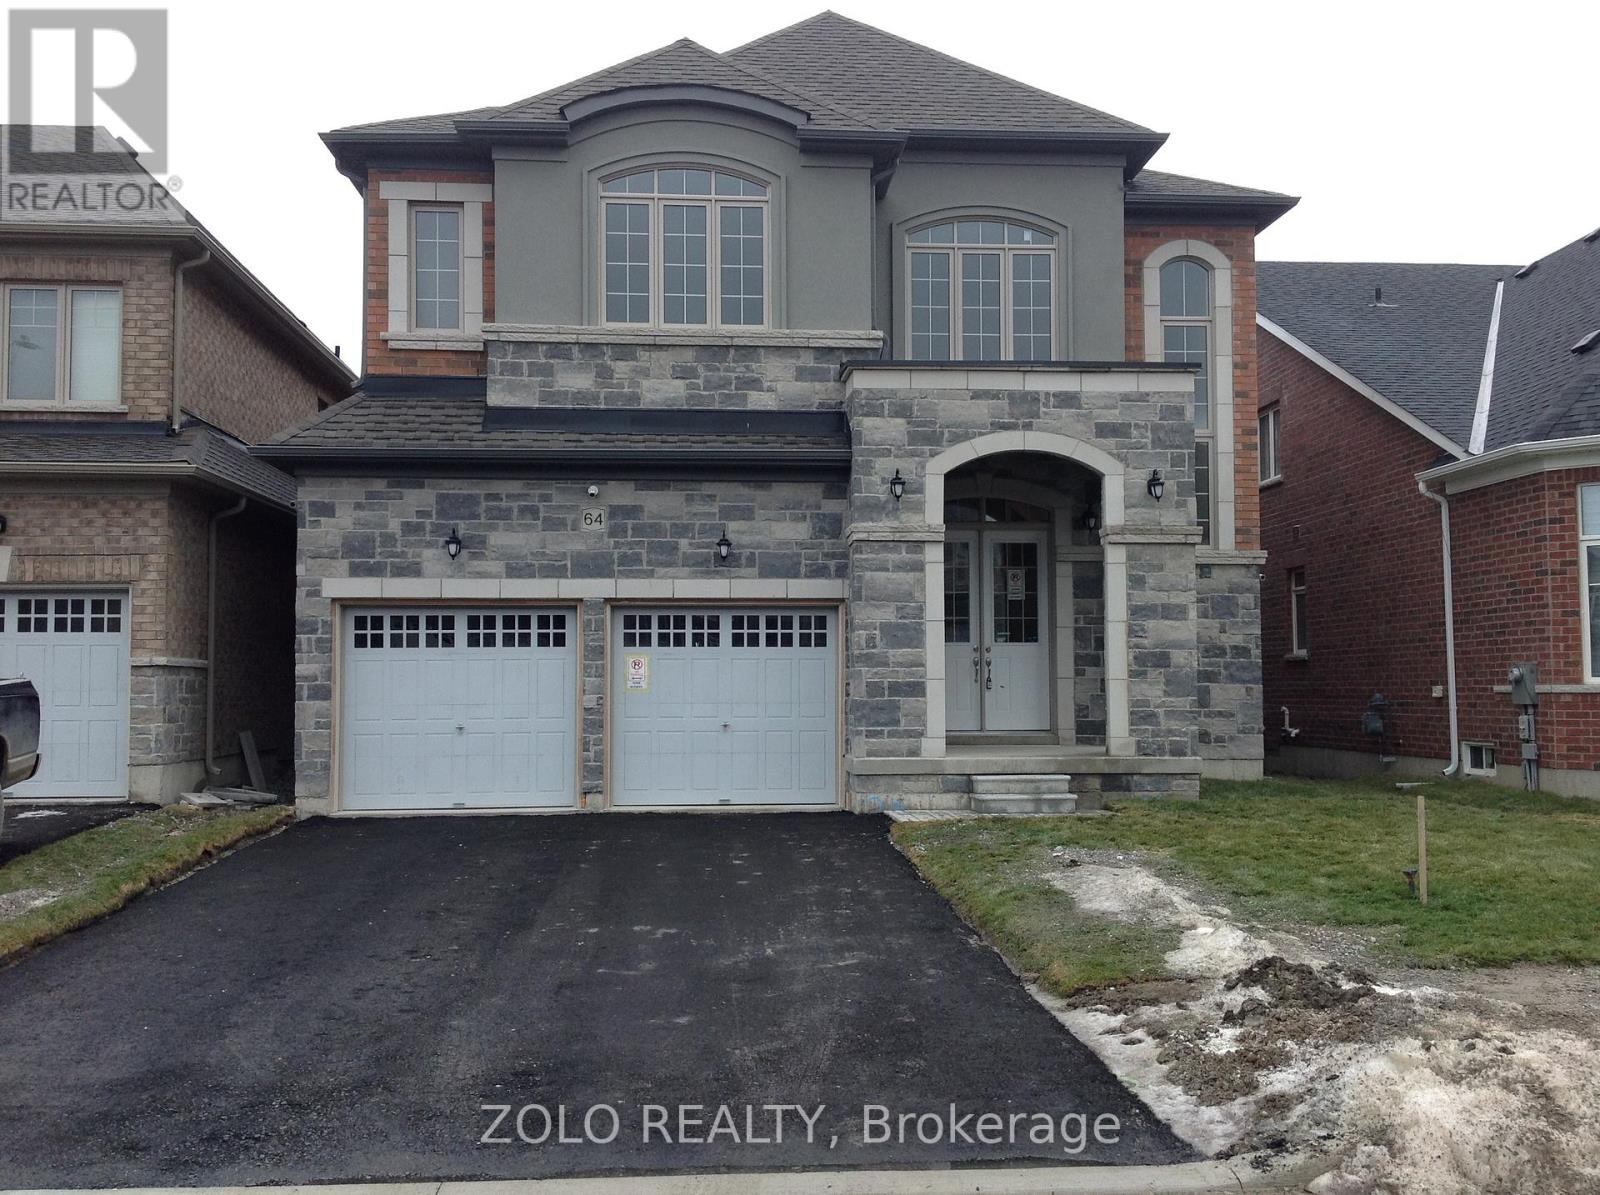
Price on request / month
64 CAYTON CRESCENT, Bradford West Gwillimbury (Bradford)
6 bed · 5 bath