© 2026 JULY Company. All rights reserved. JULY® and the JULY logo are registered trademarks.
For Sale · Whitchurch-Stouffville (Stouffville) · Single Family
$1,788,000
About This Home
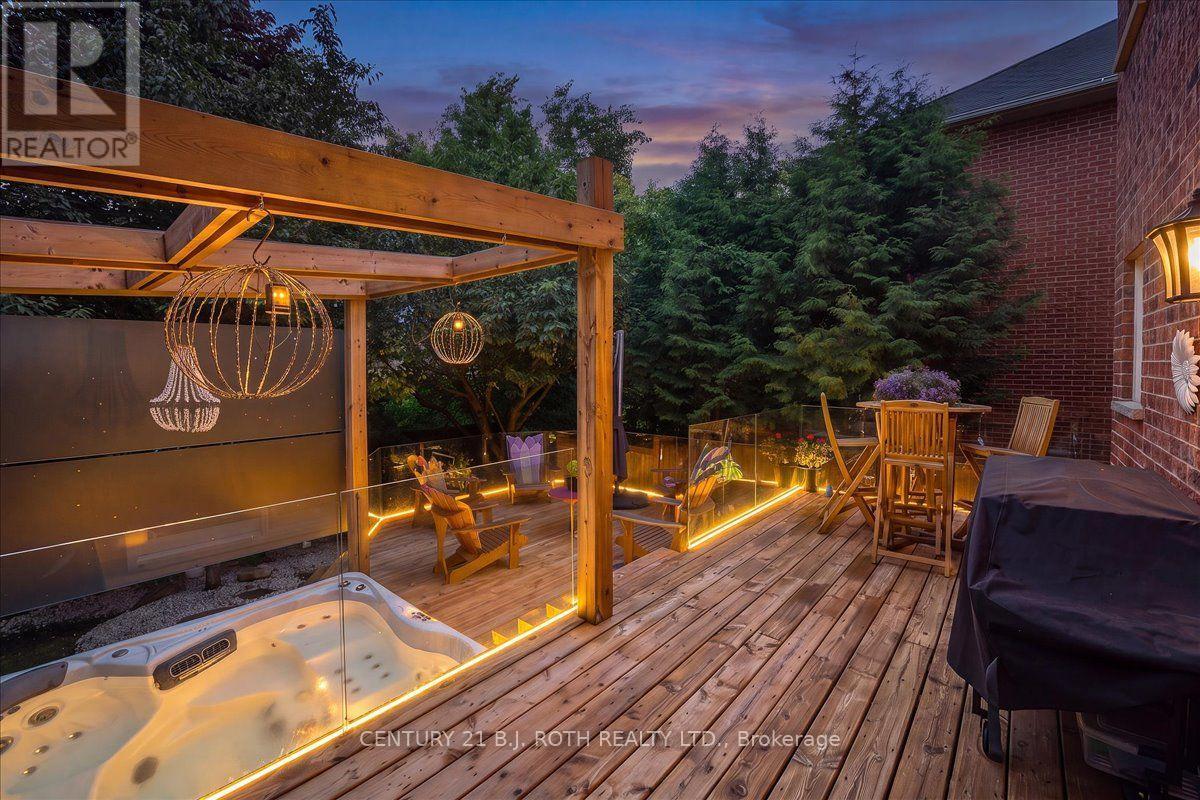
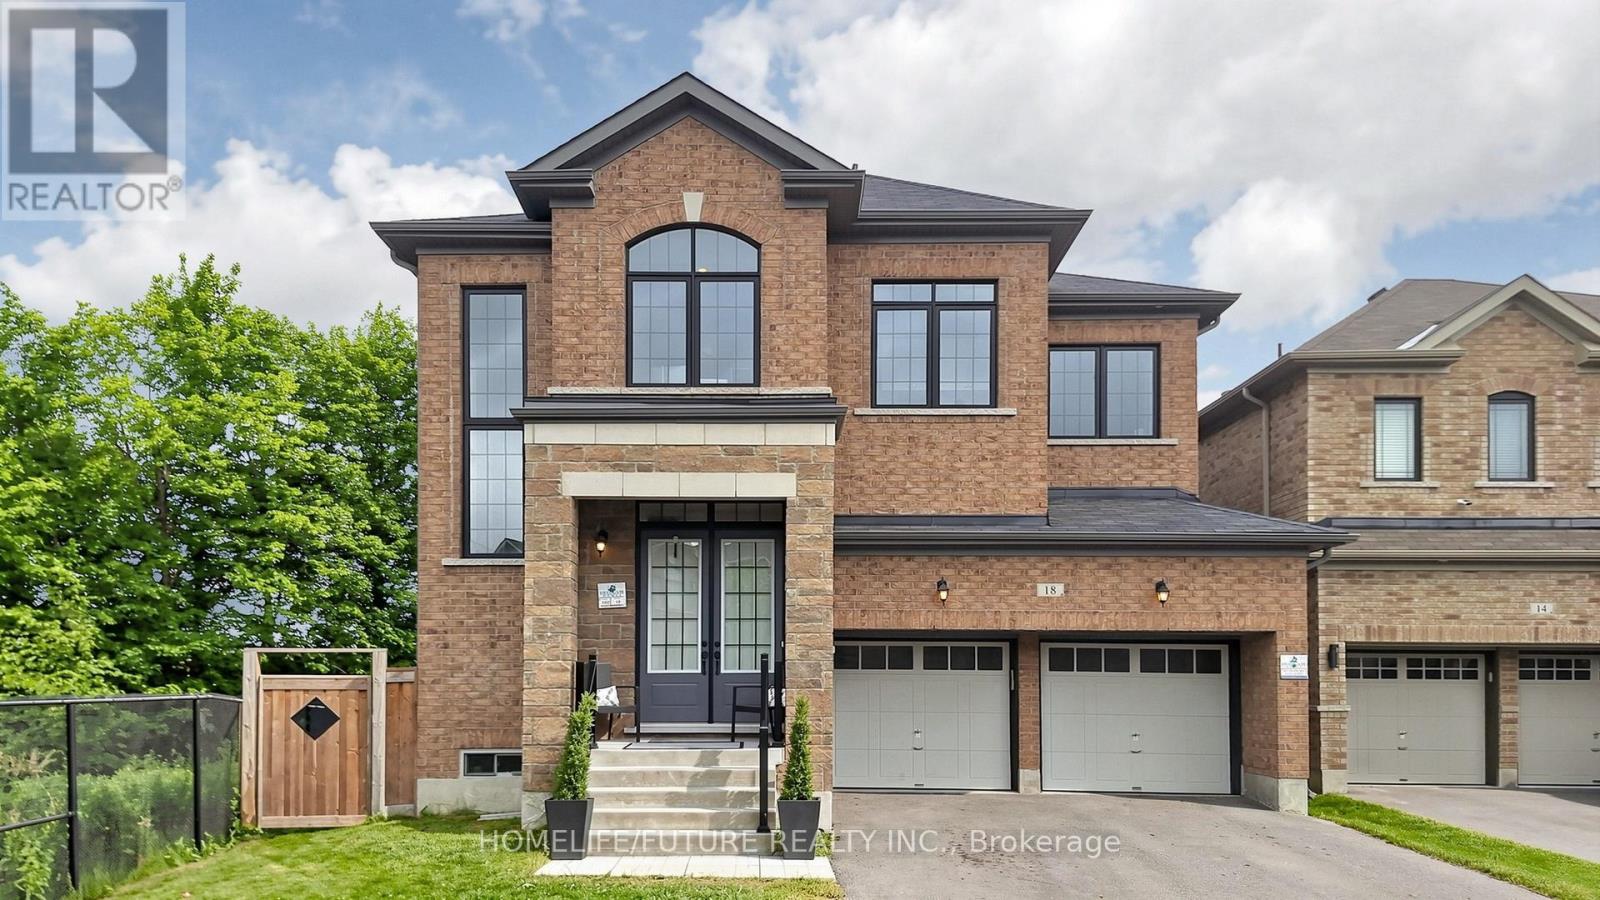
Luxury Meets Nature in the Heart of Stouffville. Nestled on a premium ravine lot with no rear neighbours, this exceptional home offers over 3,000 sq. ft. of thoughtfully designed living space, blending upscale finishes with breathtaking natural surroundings. Backing onto protected greenspace, you'll enjoy picturesque views, unmatched privacy, and direct access to nearby trails in one of Stouffville's most desirable family communities. Built in 2022 and still protected by the Tarion Warranty, this home showcases thousands of dollars in builder upgrades, including wide-plank herringbone hardwood floors, smooth 9' ceilings, solid wood interior doors, quartz countertops throughout, designer lighting, and a stunning gourmet kitchen featuring premium Sub-Zero, Wolf and Cove appliances, an oversized island, servery with bar sink, and upgraded cabinetry. The functional layout includes a sought-after main floor office, spacious principal rooms, and walk-in closets in every bedroom. Designed for both everyday living and entertaining, the open-concept kitchen, family room and backyard capture spectacular ravine views year-round. Additional features include a basement walk-up, EV charging receptacle, gas line for the range and BBQ, central vacuum rough-in, 3-piece basement bath rough-in, shower niches and seats, dimmable pot lights throughout, ultra-efficient triple-pane windows throughout and premium bathroom finishes. Private entrance at back of home can unlock future rental potential. Located in the sought-after south Stouffville community, you're surrounded by parks, scenic walking trails, top-rated schools, and just minutes to downtown Stouffville's charming Main Street, shopping, restaurants, GO Transit, and everyday conveniences. This is a rare opportunity to own a nearly new luxury home on one of the community's most coveted ravine lots. (id:66635)
Summarizing the highlights...
Property Details
July Value
Calculating a July Value estimate...
Contact JULY
Reach JULY now
Call or text any time: JULY answers immediately, day or night, and can book this showing on the spot.
My Notes
Location
Run The Numbers
Monthly mortgage payment
$8,362
$1,430,400 financed over 25 years at 5%. For guidance only, not a quote or approval.
Monthly cost (mortgage + tax + maintenance)
$8,362
Cash flow
-$8,362
Estimates for education only. Talk to a JULY advisor for real numbers on this home.
Whitchurch-Stouffville (Stouffville) right now
Live snapshot from the MLS® feed. Sold-price history and trend charts arrive with our VOW data feed.
The Neighbourhood
Household and demographic stats for Whitchurch-Stouffville (Stouffville), from the Statistics Canada 2021 Census.
The immediate block around this home (0.5 km radius): about 6,444 residents in 1,896 homes, 4,128 people/km² (dense urban).
Source: Statistics Canada 2021 Census, Whitchurch-Stouffville, Town, Ontario; block-level figures from dissemination area 35191356.
Schools
K-12 schools closest to this home, with straight-line distances.
Bright Academy
independent · secondary
Wendat Village Public School
public · elementary
Barbara Reid Elementary Public School
public · elementary
Summitview Public School
public · elementary
St Brendan Catholic School
catholic · elementary
ÉSC Pape-François
catholic · secondary
Source: Statistics Canada, Open Database of Educational Facilities. Distances are straight-line, not walking routes. Catchment boundaries change; always confirm with the school district.
Similar Homes
Rental Market
Active rentals close to this home, for rent-versus-buy context and investors sizing up cash flow.
Ask About This Home
Interested in this home?
Listing information is provided courtesy of the Canadian Real Estate Association's Data Distribution Facility (DDF®) and is deemed reliable but is not guaranteed accurate by JULY Realty or CREA. The trademarks MLS®, Multiple Listing Service® and the associated logos identify professional services rendered by REALTOR® members of CREA to effect the purchase, sale and lease of real estate as part of a cooperative selling system. The trademarks REALTOR®, REALTORS® and the REALTOR® logo are controlled by CREA and identify real estate professionals who are members of CREA.
3 bed · 2 bath
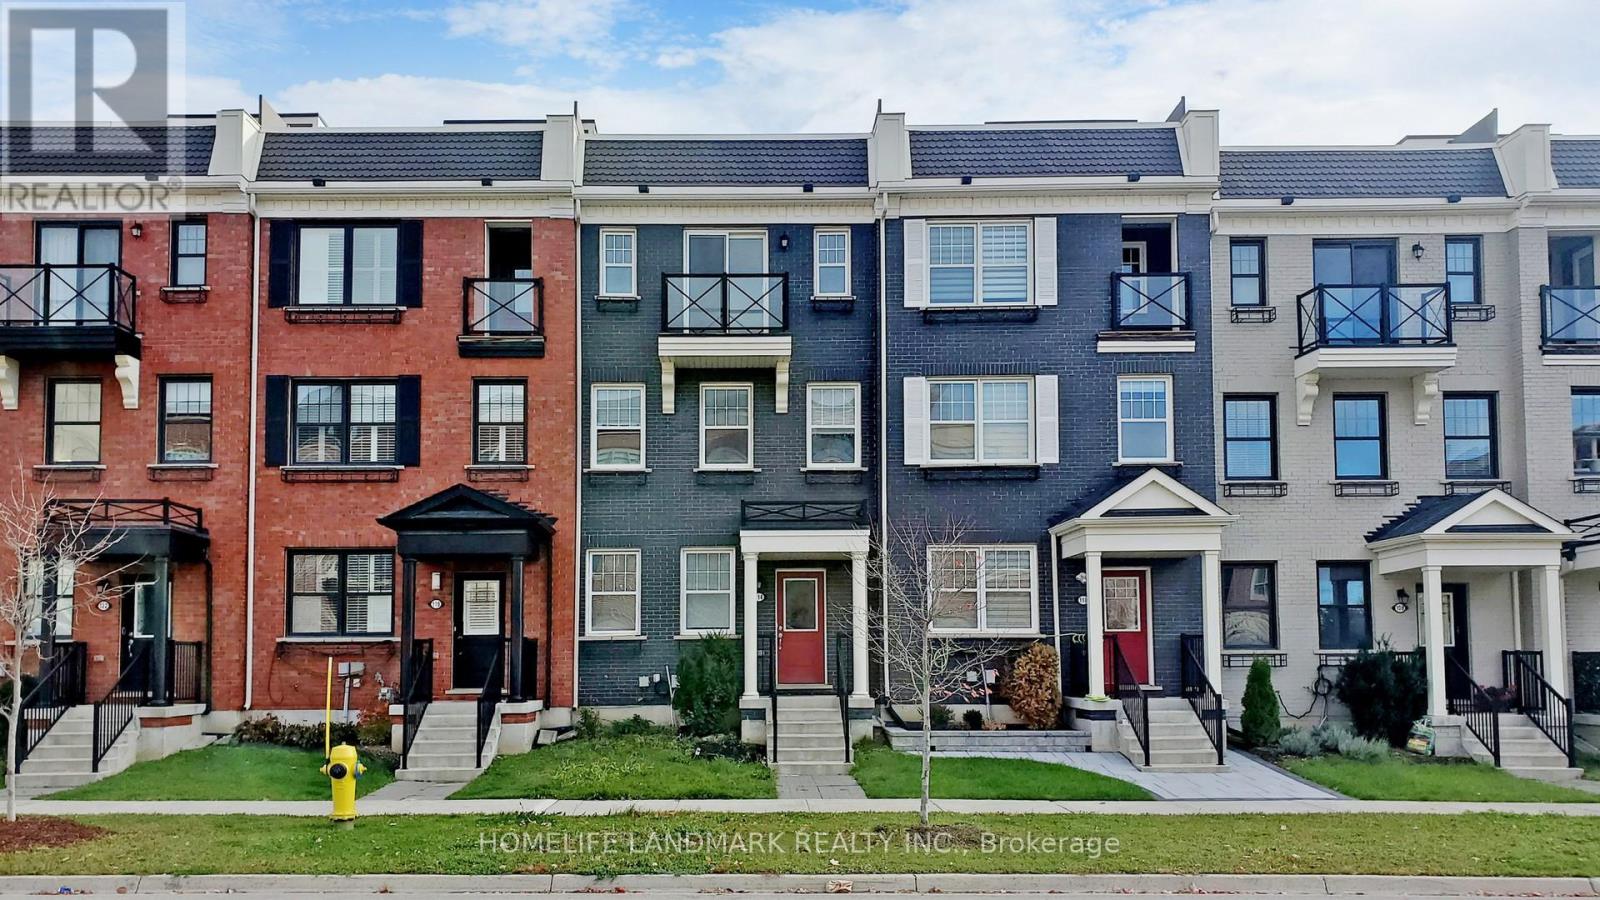
Price on request / month
114 BAKER HILL BOULEVARD, Whitchurch-Stouffville (Stouffville)
3 bed · 3 bath