For Sale · Red Deer
$559,900
About This Home
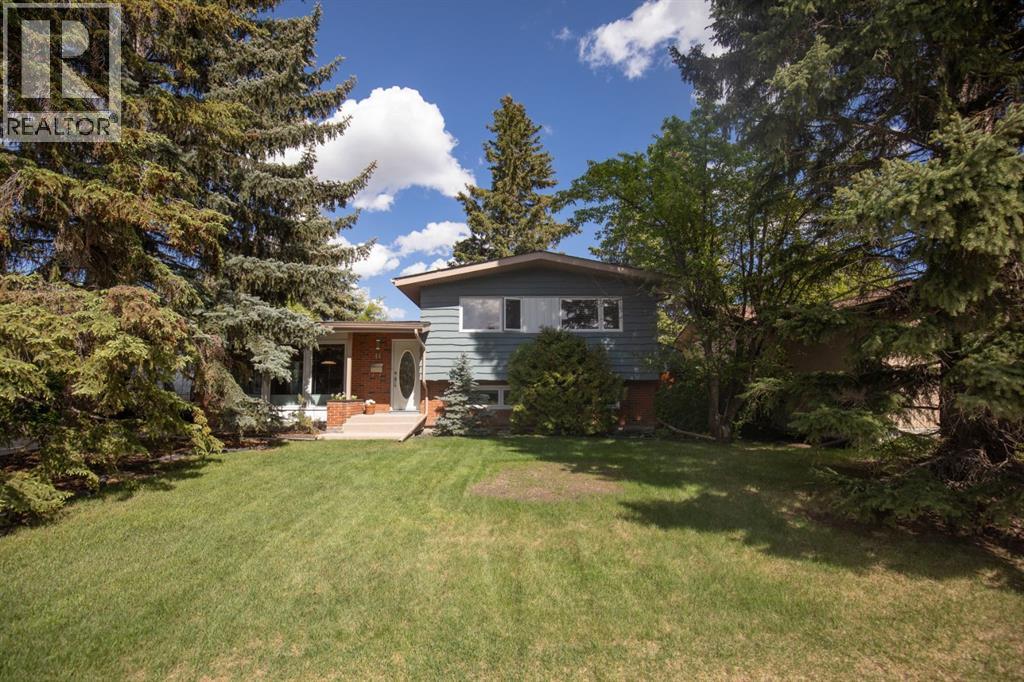
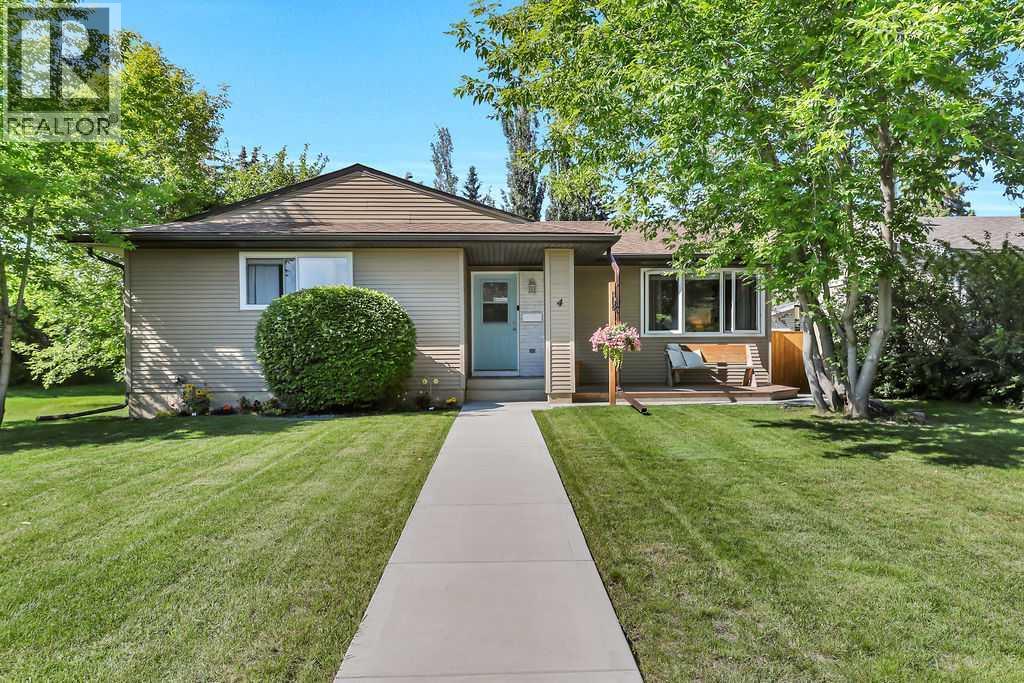
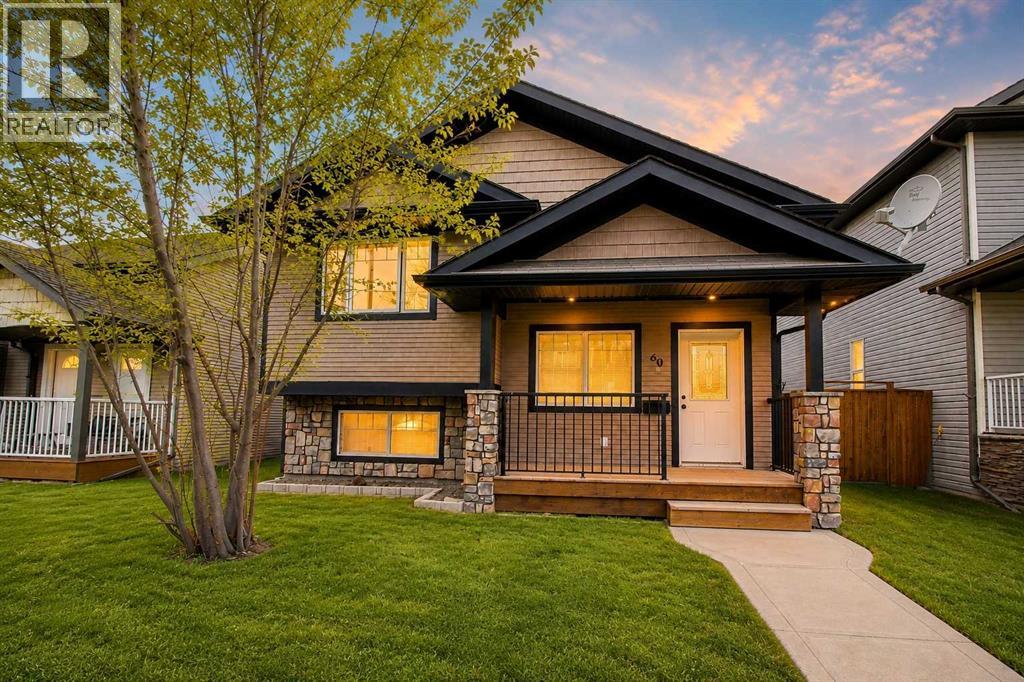
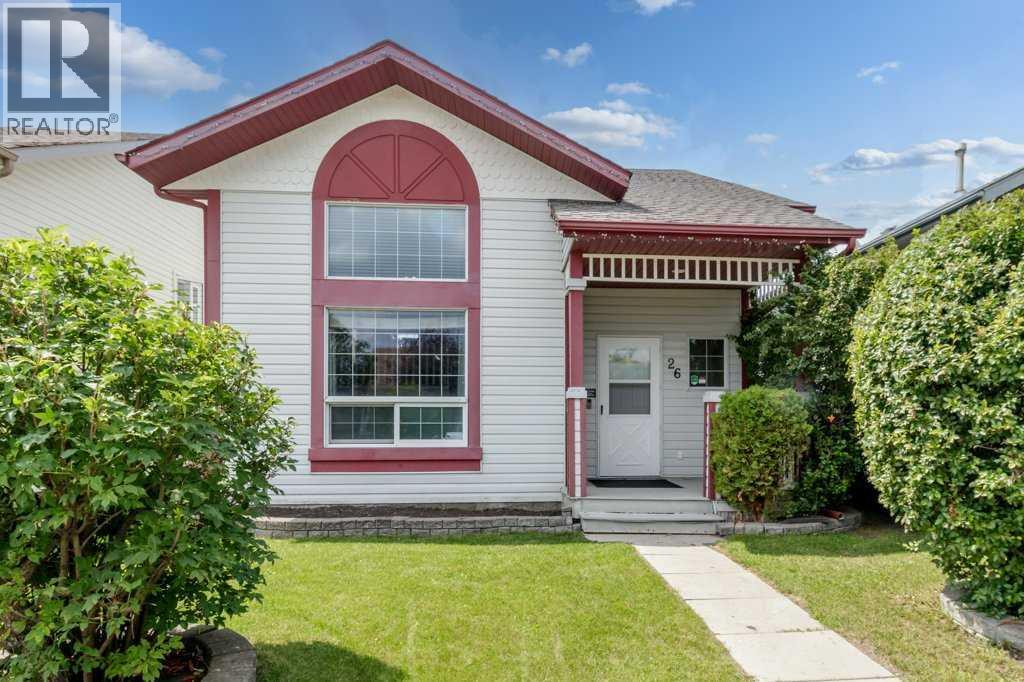
Located on a quiet crescent in sought-after SE Red Deer, this fully developed 4 bedroom walkout bi-level with two garages delivers space, style, and serious functionality. Step inside to a bright, south-facing living room featuring vaulted ceilings and durable vinyl plank flooring. The updated kitchen makes a statement with two-tone maple cabinetry, quartz countertops, tiled flooring, a black granite sink with...
Summarizing the highlights...
Property Details
Market intelligence
Computed live from active MLS listings we track. Sold-price history and multi-year assessment history switch on when sold-data access arrives.
Coming Soon
These sections unlock with our sold-data feed. They are reserved here so you know exactly what is on the way.
July Value
Calculating a July Value estimate...
Location
Run The Numbers
Monthly mortgage payment
$2,618
$447,920 financed over 25 years at 5%. For guidance only, not a quote or approval.
Monthly cost (mortgage + tax + maintenance)
$2,618
Cash flow
-$2,618
Estimates for education only. Talk to a JULY advisor for real numbers on this home.
Red Deer right now
Live snapshot from the MLS® feed. Sold-price history and trend charts arrive with our VOW data feed.
The Neighbourhood
Household and demographic stats for Red Deer, from the Statistics Canada 2021 Census.
The immediate block around this home (right here): about 789 residents in 332 homes, 2,498 people/km² (urban).
Source: Statistics Canada 2021 Census, Red Deer, City, Alberta; block-level figures from dissemination area 48080577.
Schools
K-12 schools closest to this home, with straight-line distances.
St. Elizabeth Seton School
760 mcatholic · elementary
École Secondaire Notre Dame High School
910 mcatholic · secondary
Hunting Hills High School
1.3 kmpublic · secondary
Don Campbell Elementary School
1.4 kmpublic · elementary
My Notes
Contact JULY
Reach JULY now
Call or text any time: JULY answers immediately, day or night, and can book this showing on the spot.
Interested in this home?
Listing information is provided courtesy of the Canadian Real Estate Association's Data Distribution Facility (DDF®) and is deemed reliable but is not guaranteed accurate by JULY Realty or CREA. The trademarks MLS®, Multiple Listing Service® and the associated logos identify professional services rendered by REALTOR® members of CREA to effect the purchase, sale and lease of real estate as part of a cooperative selling system. The trademarks REALTOR®, REALTORS® and the REALTOR® logo are controlled by CREA and identify real estate professionals who are members of CREA.
Direwood Treatment Centre
1.4 kmpublic · secondary
George Wilbert Smith School
1.5 kmpublic · elementary
Locations: Statistics Canada, Open Database of Educational Facilities; straight-line distances. Scores are JULY's percentile rating (0-10) of BC Ministry of Education results: FSA literacy + numeracy averages for elementary grades 4 and 7, first-time Grade 12 graduation + honours rates for secondary. Catchment boundaries change; always confirm with the school district.