© 2026 JULY Company. All rights reserved. JULY® and the JULY logo are registered trademarks.
For Sale · Sherwood Park
$304,900
About This Home
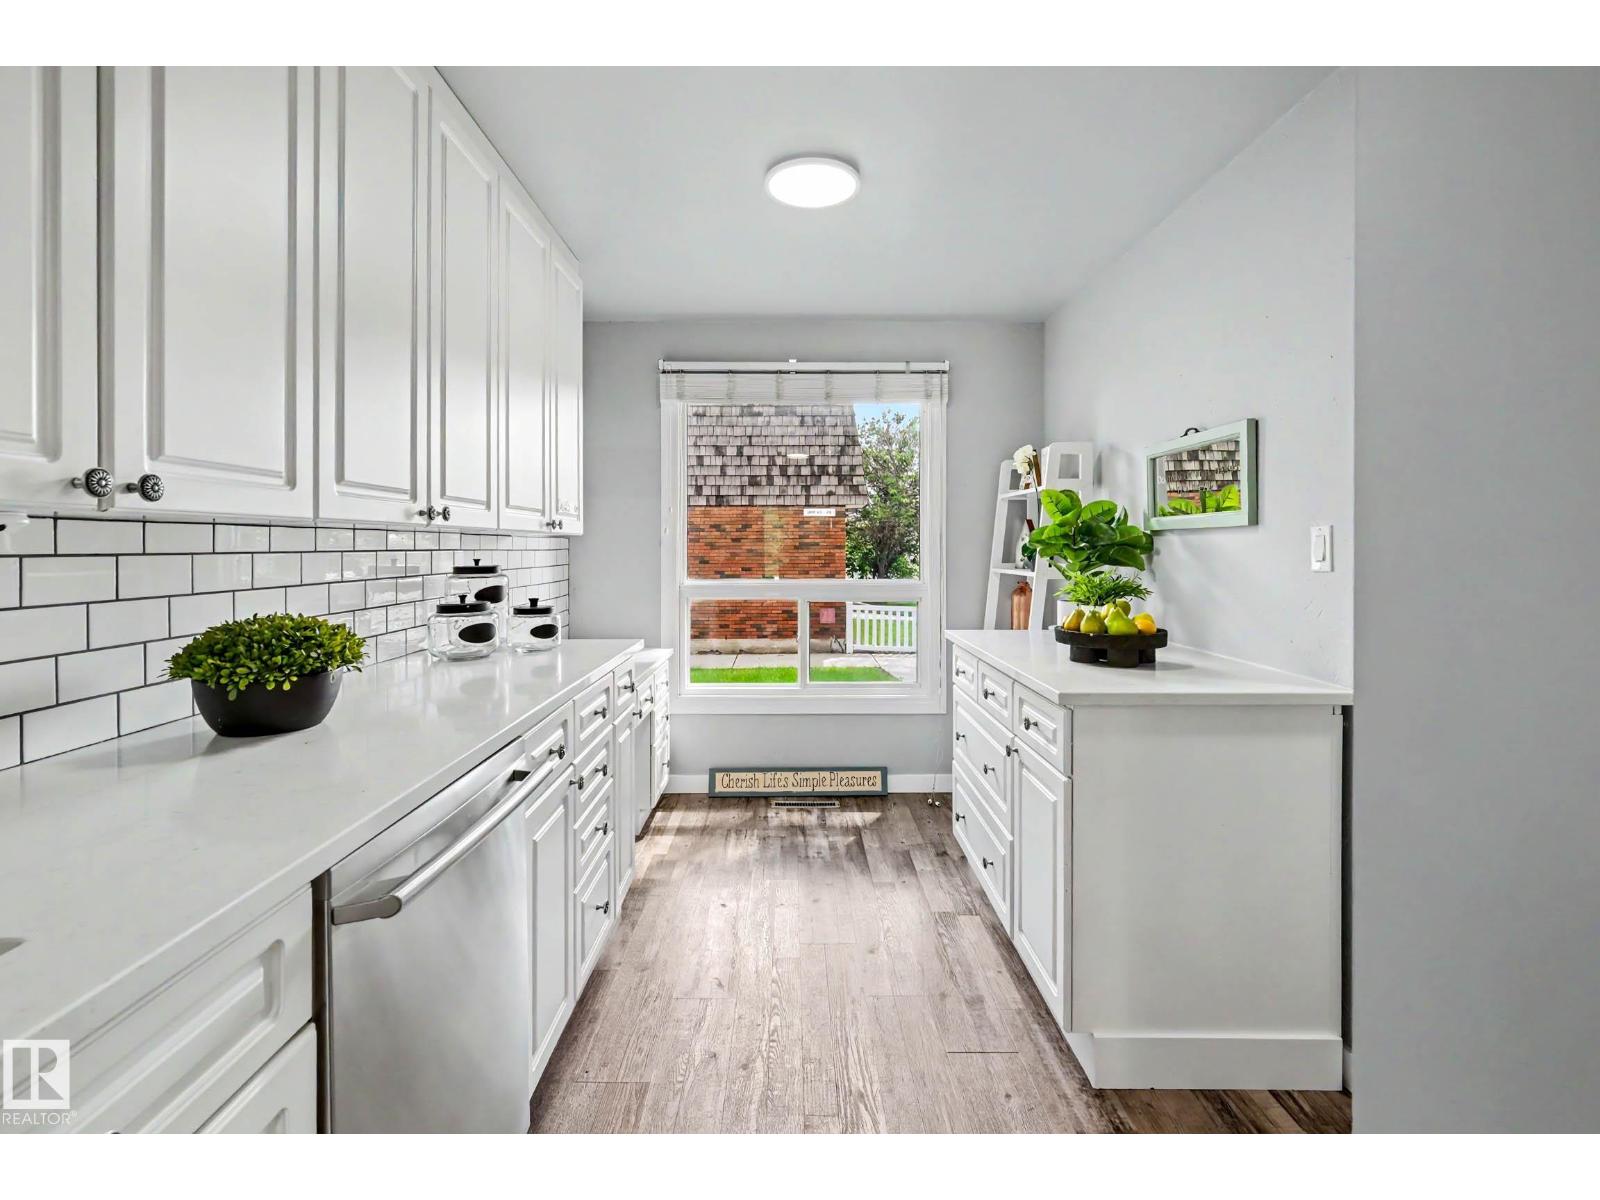
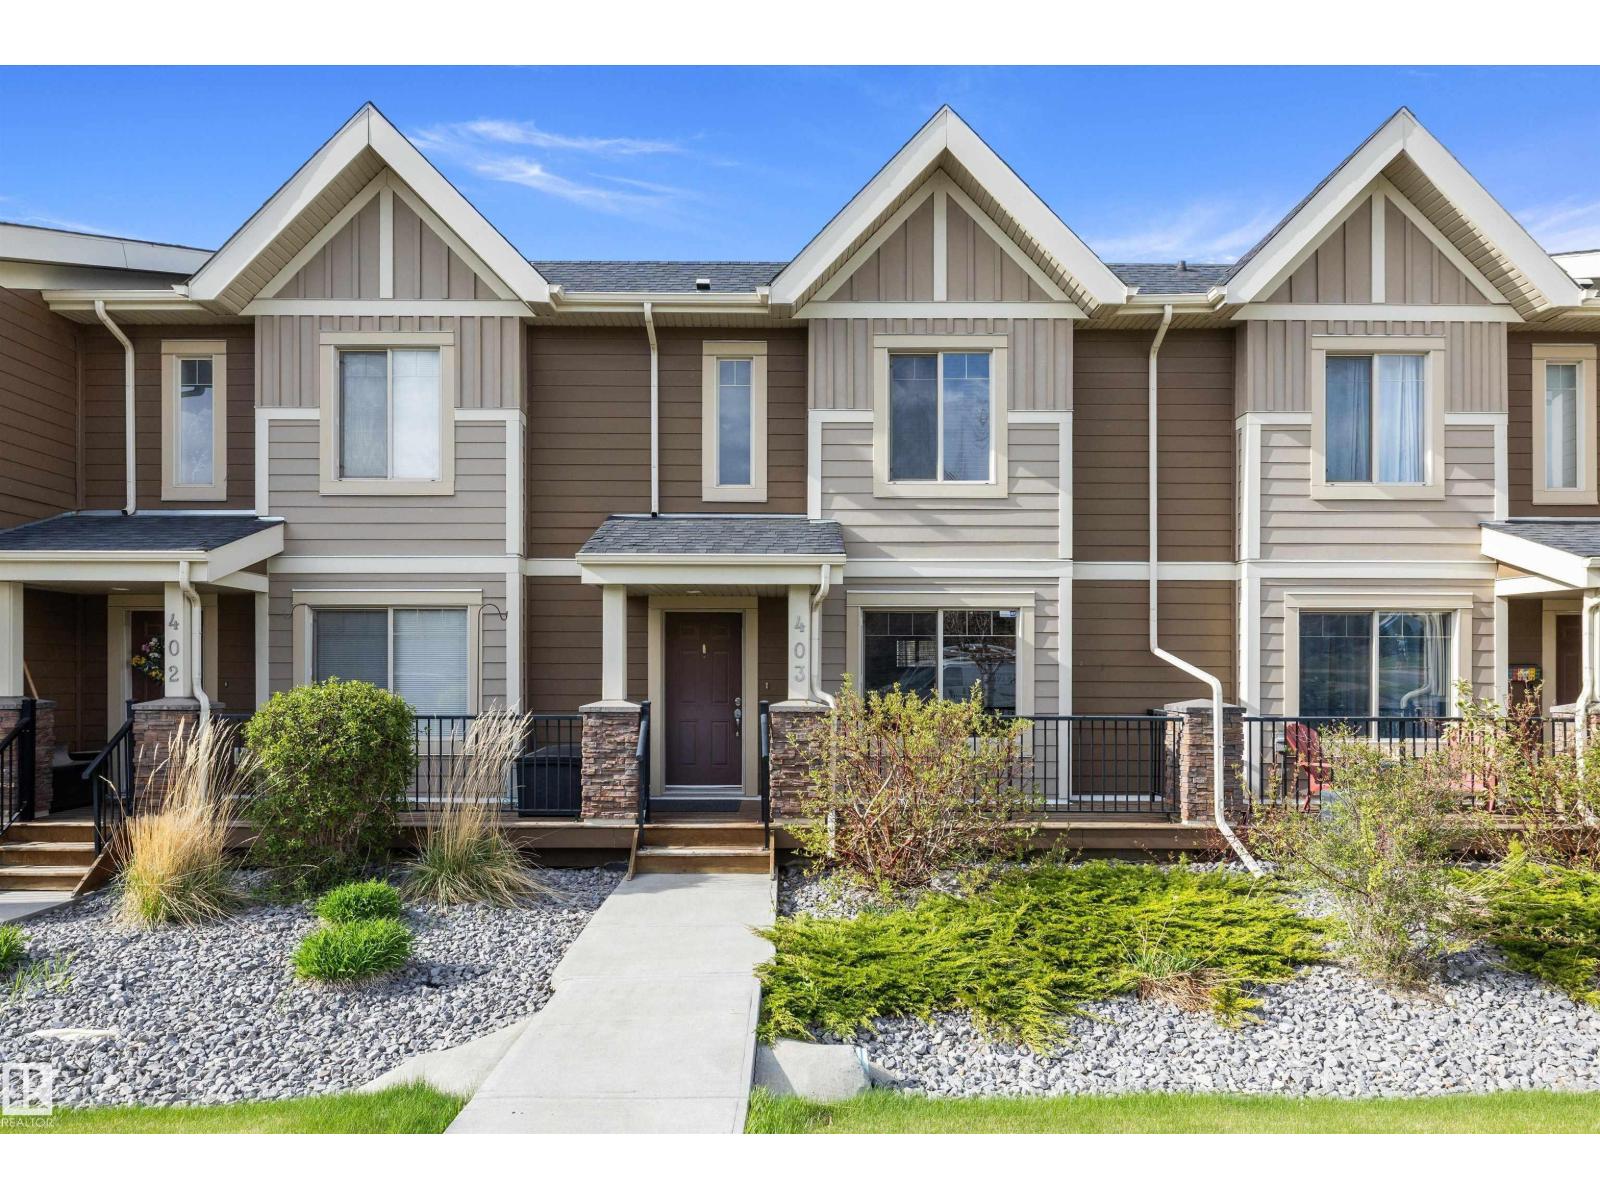
Fantastic townhome in Nottingham - offering 1149 sq ft of comfortable living space with an attached single-car garage and second parking stall out front. Recent updates include Air conditioning, upper level flooring and most appliances. The spacious main floor welcomes you with a bright entryway, eat-in kitchen, cozy living room and convenient 2-piece bathroom. Step outside to a charming private patio, perfect for...
Summarizing the highlights...
Property Details
Market intelligence
Computed live from active MLS listings we track. Sold-price history and multi-year assessment history switch on when sold-data access arrives.
Coming Soon
These sections unlock with our sold-data feed. They are reserved here so you know exactly what is on the way.
July Value
Calculating a July Value estimate...
Contact JULY
Reach JULY now
Call or text any time: JULY answers immediately, day or night, and can book this showing on the spot.
My Notes
Location
Run The Numbers
Monthly mortgage payment
$1,426
$243,920 financed over 25 years at 5%. For guidance only, not a quote or approval.
Monthly cost (mortgage + tax + maintenance)
$1,426
Cash flow
-$1,426
Estimates for education only. Talk to a JULY advisor for real numbers on this home.
Sherwood Park right now
Live snapshot from the MLS® feed. Sold-price history and trend charts arrive with our VOW data feed.
Schools
K-12 schools closest to this home, with straight-line distances.
Strathcona Christian Academy
220 mpublic · secondary
Strathcona Christian Academy Elementary School
760 mpublic · elementary
Bev Facey Community High School
1.1 kmpublic · secondary
Brentwood School
1.2 kmpublic · elementary
Similar homes
Ask About This Home
Interested in this home?
Listing information is provided courtesy of the Canadian Real Estate Association's Data Distribution Facility (DDF®) and is deemed reliable but is not guaranteed accurate by JULY Realty or CREA. The trademarks MLS®, Multiple Listing Service® and the associated logos identify professional services rendered by REALTOR® members of CREA to effect the purchase, sale and lease of real estate as part of a cooperative selling system. The trademarks REALTOR®, REALTORS® and the REALTOR® logo are controlled by CREA and identify real estate professionals who are members of CREA.
Mills Haven Elementary School
1.2 kmpublic · elementary
F. R. Haythorne School
1.5 kmpublic · middle
Locations: Statistics Canada, Open Database of Educational Facilities; straight-line distances. Scores are JULY's percentile rating (0-10) of BC Ministry of Education results: FSA literacy + numeracy averages for elementary grades 4 and 7, first-time Grade 12 graduation + honours rates for secondary. Catchment boundaries change; always confirm with the school district.