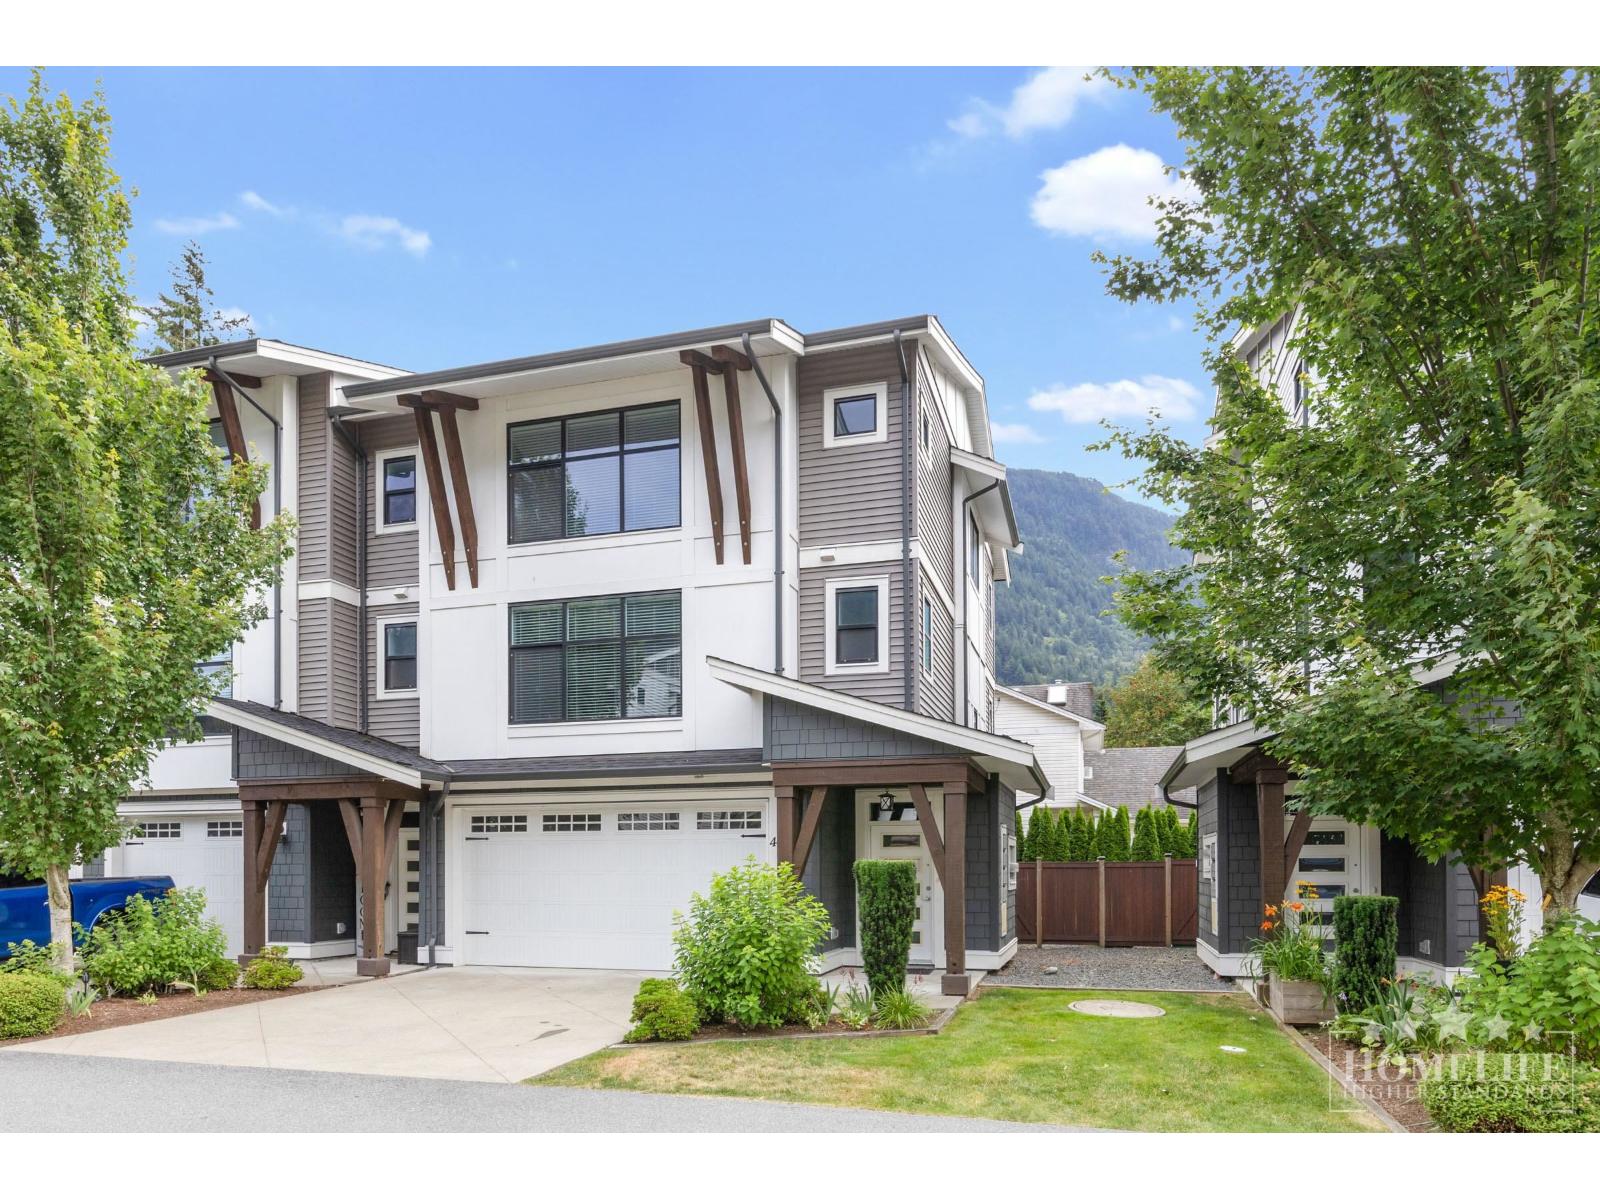
For Sale · Harrison Hot Springs
$804,500
About This Home
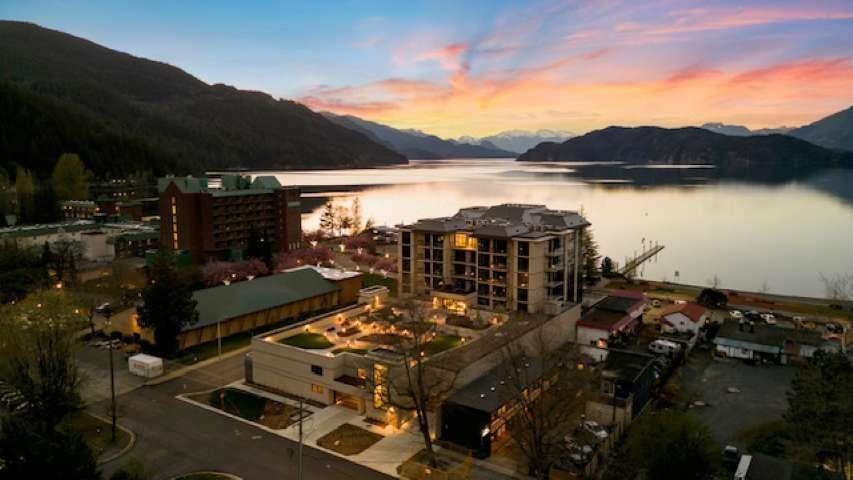
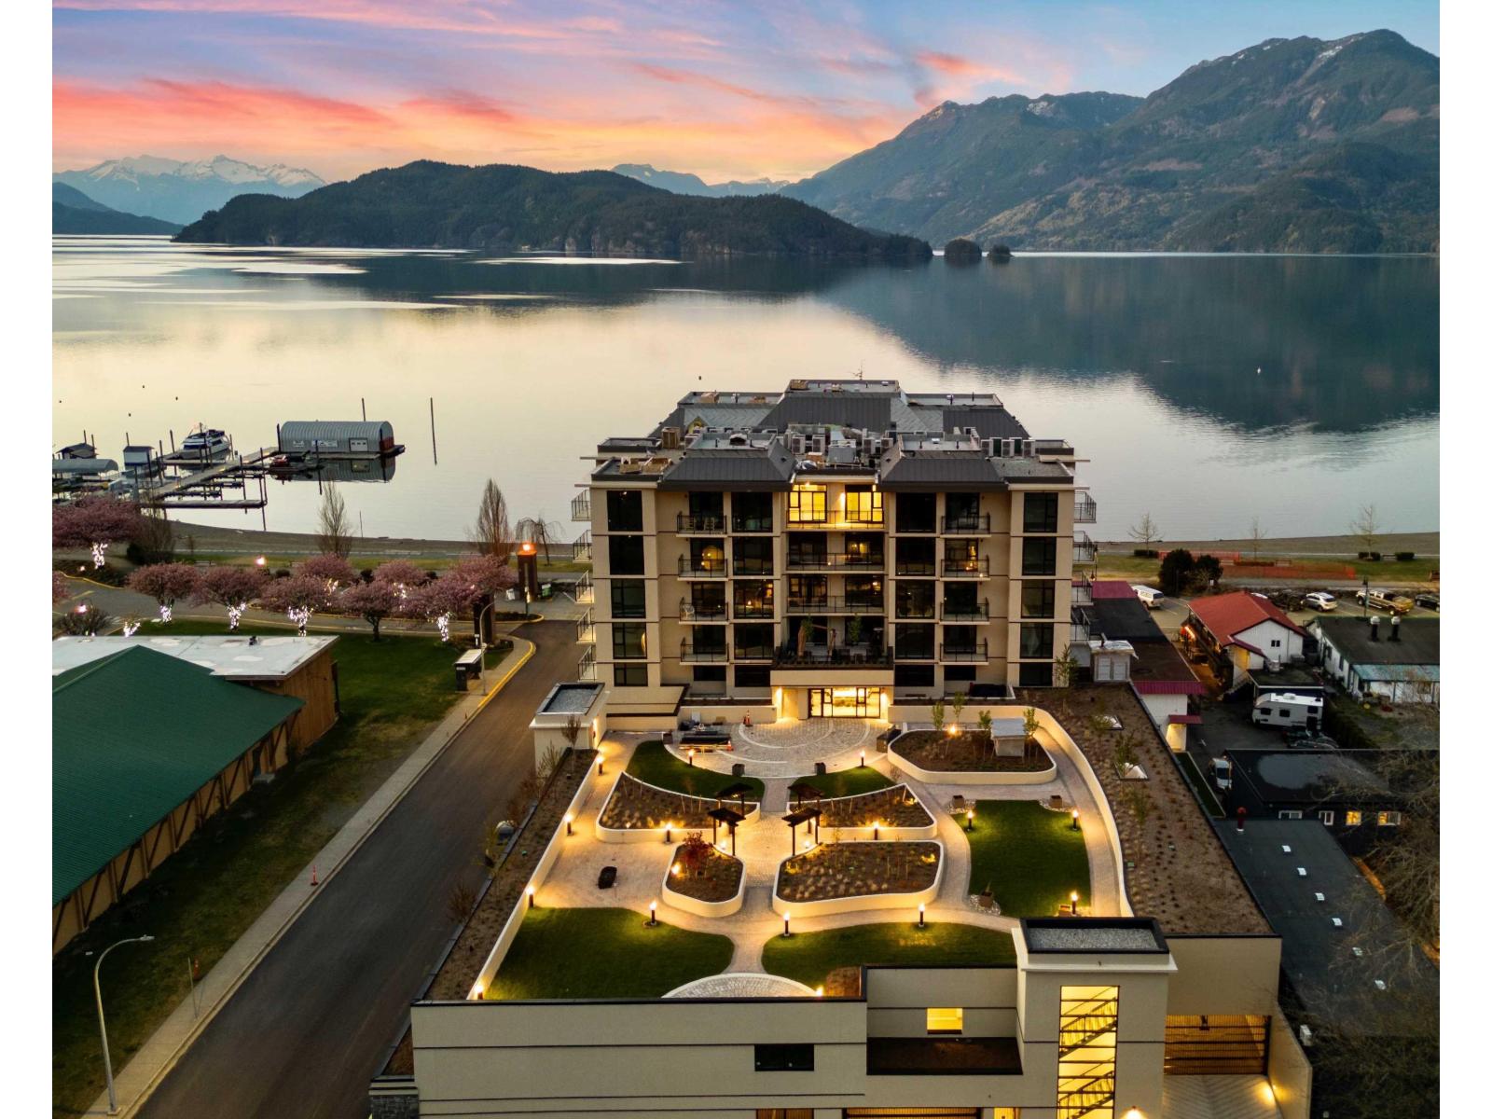
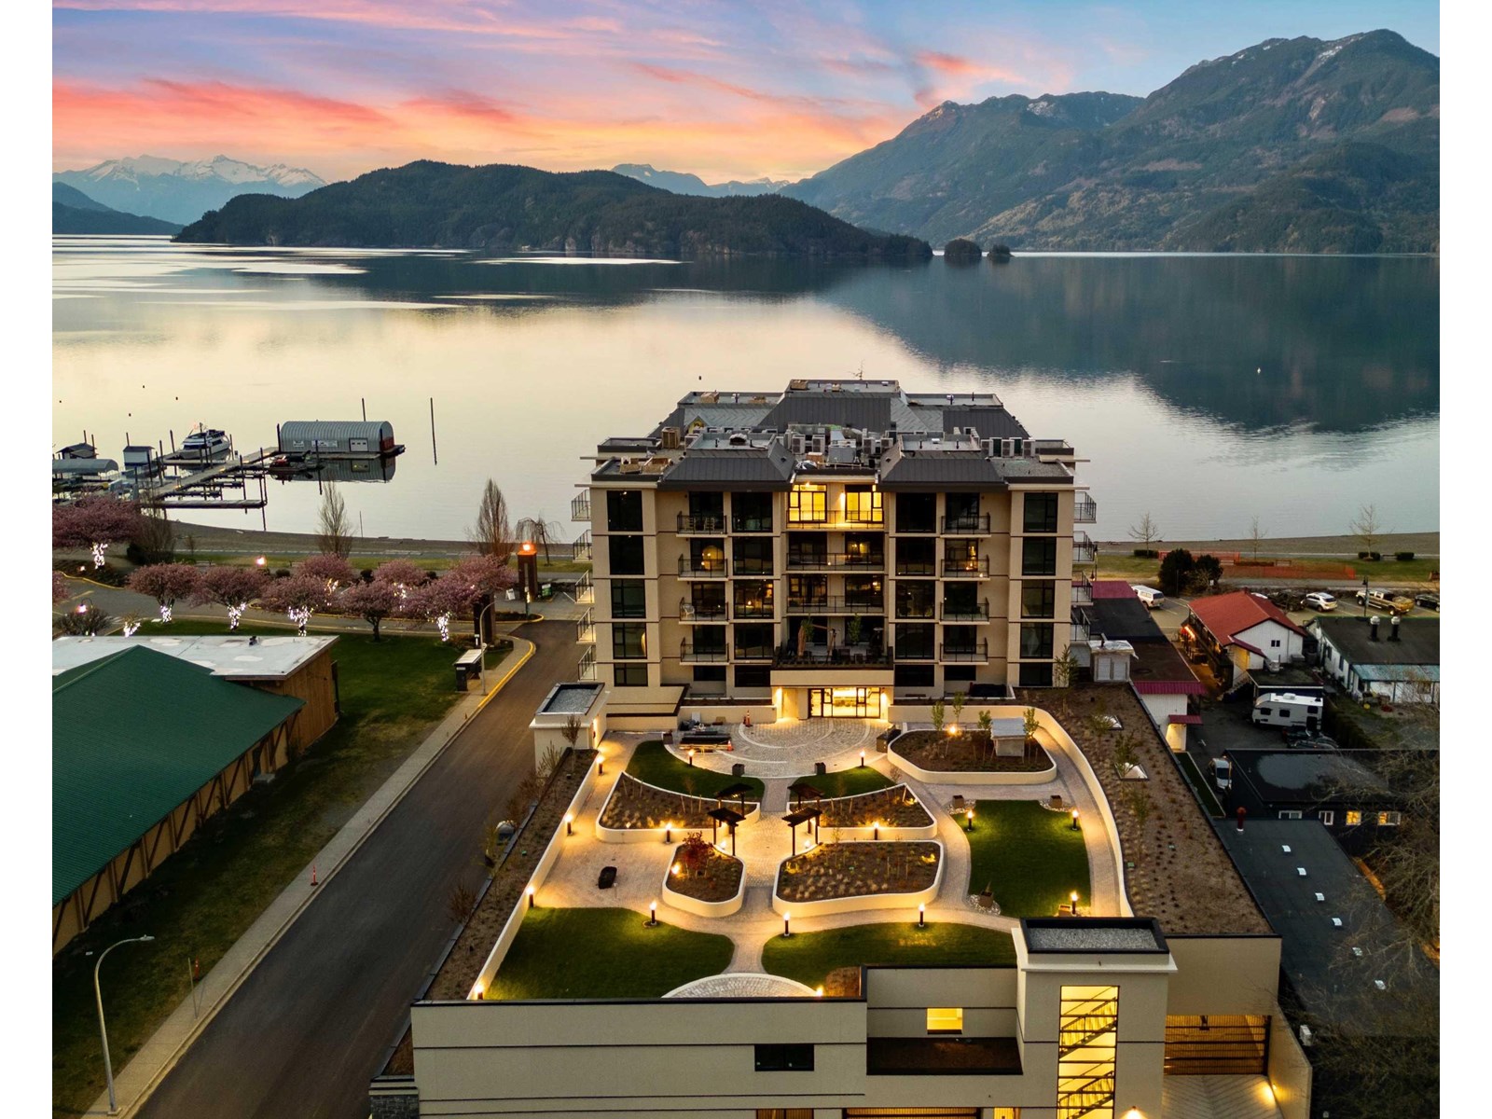
Life at Aqua Shores means waking up steps from Harrison Lake, with views over the valley, the lake, or the mountains depending on the condo. This 2 bedroom, 2 bath home brings 9 foot ceilings and oversized windows into every room, with space for family, guests, or a second bedroom set up however you need it. Here, life slows down, morning coffee with the view, evening walks along the shore, and a calm that is hard...
Summarizing the highlights...
Property Details
Market intelligence
2 new this week of 28 active listings in Harrison Hot Springs, blended with typical days on market.
Computed live from active MLS listings we track. Sold-price history and multi-year assessment history switch on when sold-data access arrives.
Coming Soon
These sections unlock with our sold-data feed. They are reserved here so you know exactly what is on the way.
July Value
Calculating a July Value estimate...
Location
Run The Numbers
Monthly mortgage payment
$3,762
$643,600 financed over 25 years at 5%. For guidance only, not a quote or approval.
Monthly cost (mortgage + tax + maintenance)
$3,762
Cash flow
-$3,762
Estimates for education only. Talk to a JULY advisor for real numbers on this home.
Harrison Hot Springs right now
Live snapshot from the MLS® feed. Sold-price history and trend charts arrive with our VOW data feed.
The Neighbourhood
Household and demographic stats for Harrison Hot Springs, from the Statistics Canada 2021 Census.
The immediate block around this home (0.6 km radius): about 553 residents in 283 homes, 1,337 people/km² (suburban).
Source: Statistics Canada 2021 Census, Harrison Hot Springs, Village, British Columbia; block-level figures from dissemination area 59090614.
Similar homes
Rental Market
Active rentals close to this home, for rent-versus-buy context and investors sizing up cash flow.
My Notes
Contact JULY
Reach JULY now
Call or text any time: JULY answers immediately, day or night, and can book this showing on the spot.
Interested in this home?
Listing information is provided courtesy of the Canadian Real Estate Association's Data Distribution Facility (DDF®) and is deemed reliable but is not guaranteed accurate by JULY Realty or CREA. The trademarks MLS®, Multiple Listing Service® and the associated logos identify professional services rendered by REALTOR® members of CREA to effect the purchase, sale and lease of real estate as part of a cooperative selling system. The trademarks REALTOR®, REALTORS® and the REALTOR® logo are controlled by CREA and identify real estate professionals who are members of CREA.
2 bed · 2 bath · 1,052 sqft