For Rent · Mississauga (Erin Mills) · Erin Mills
$2,800 / month
About This Home
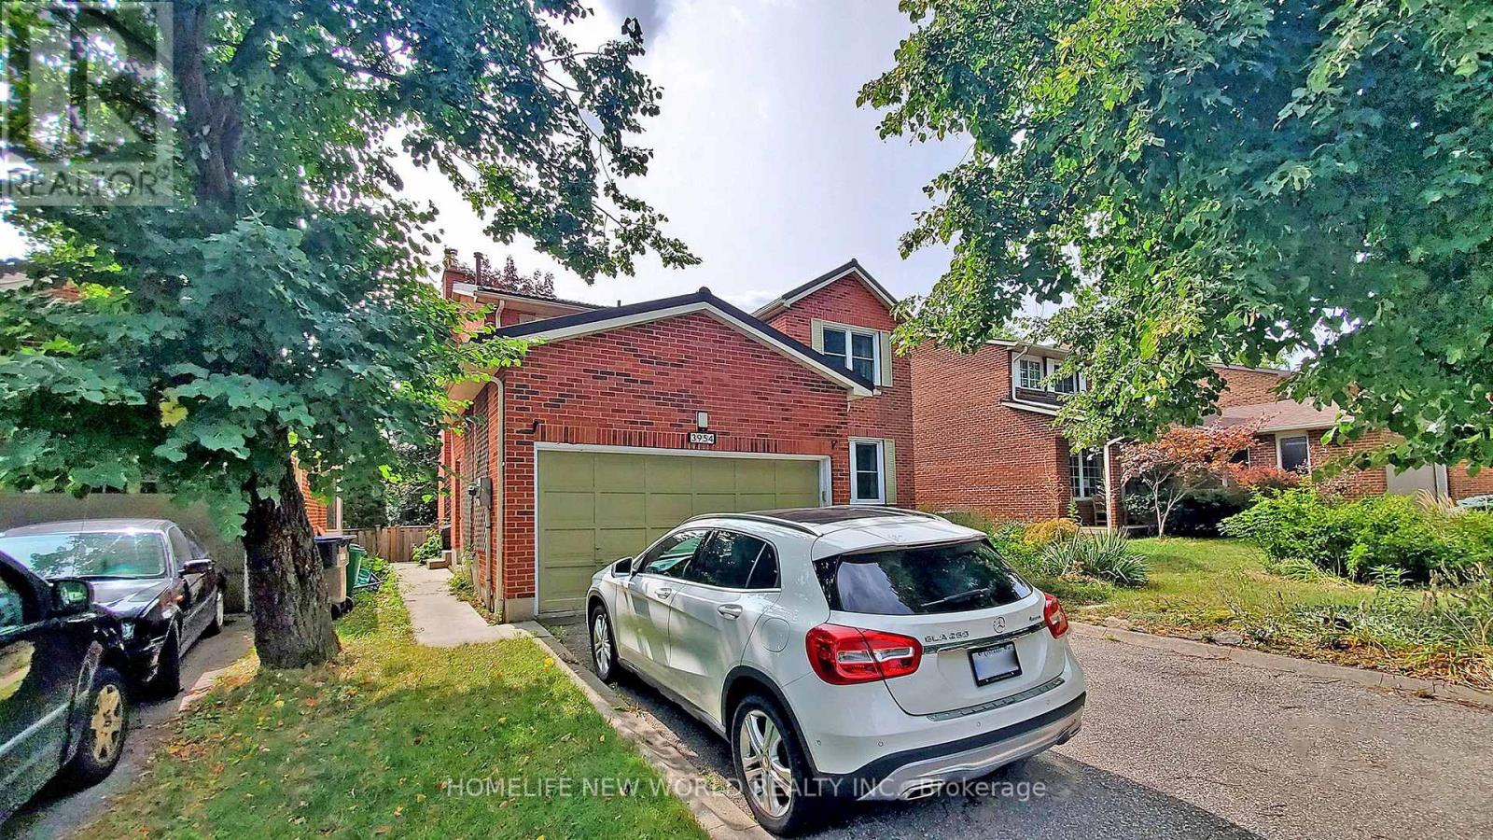
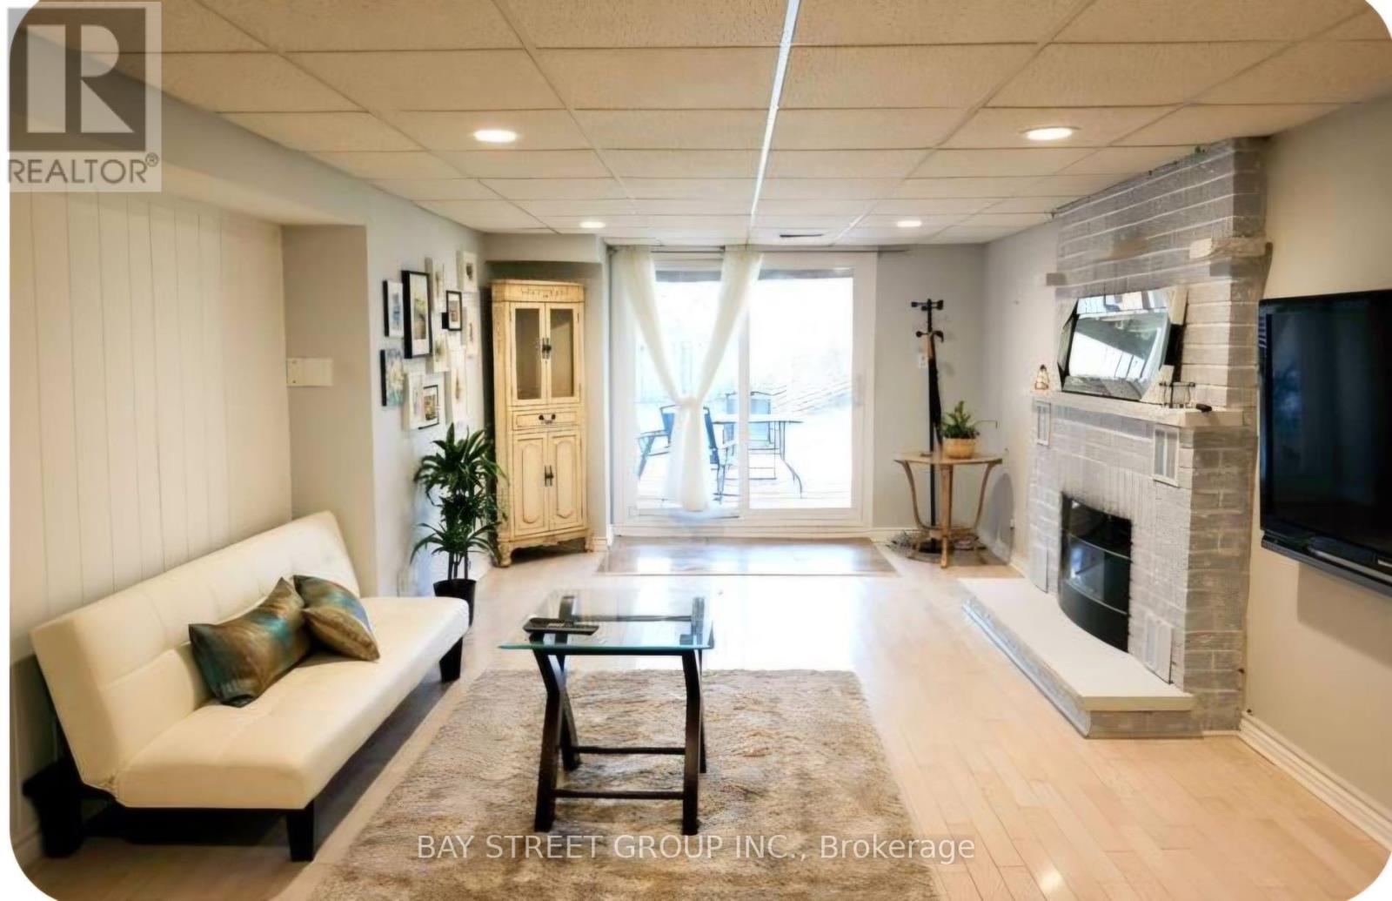
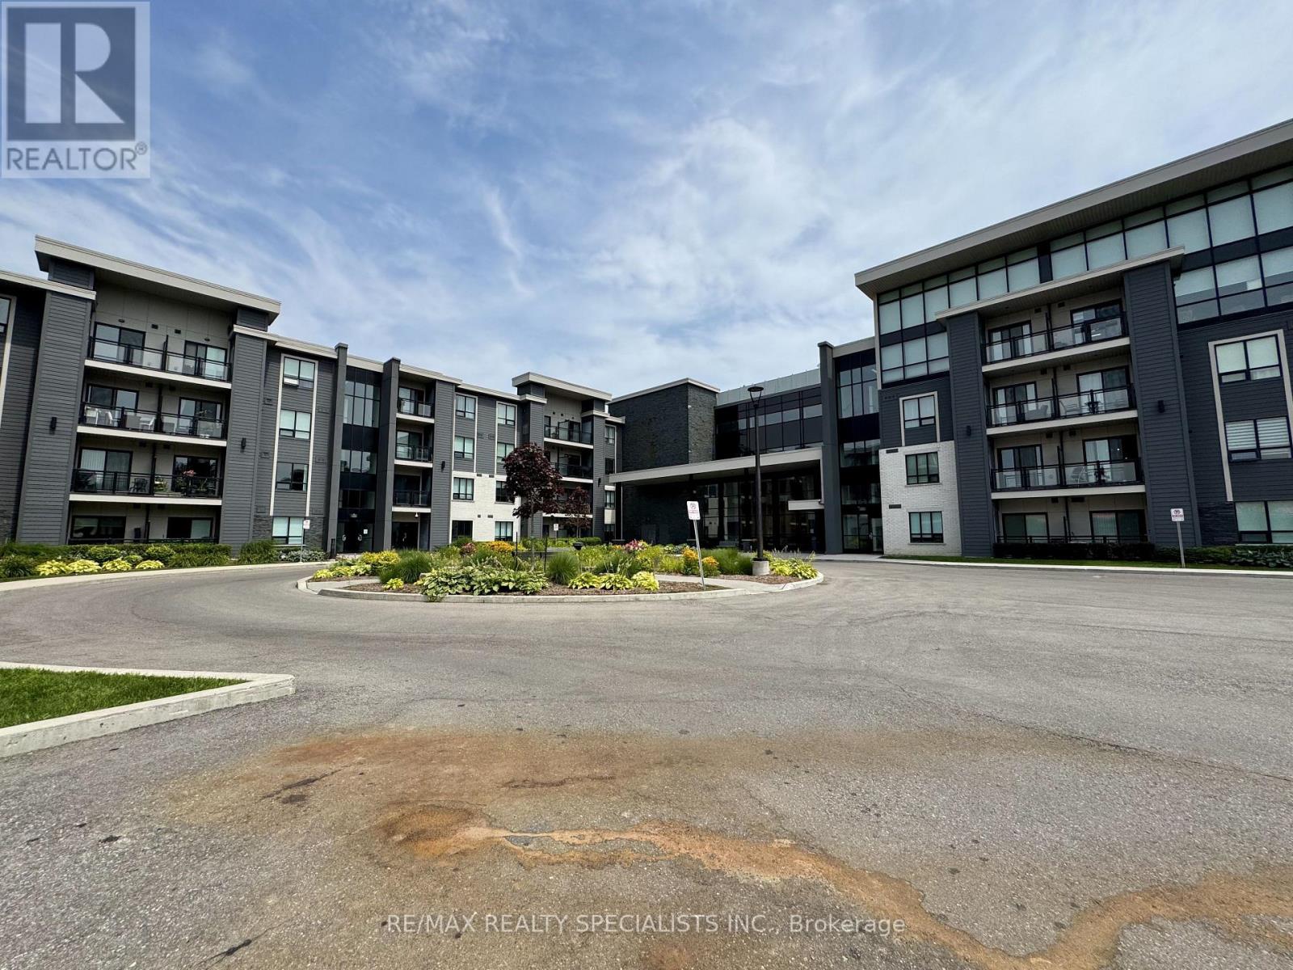
2 bedroom 3 washroom End Unit Townhouse, Laminate Flooring Throughout Living/Dinning, Open Concept, 9' Ceiling, Upgraded Kitchen With Quartz Counters & S/S Appliances, Master Bedroom With 3pcs Ensuite, Both Bedrooms With Large Window With Lots Of Natural Light, Close To Wal-Mart, Grocery Stores, Restaurants, Public Transit, Costco, UTM, Hwys 401/403/QEW. (id:66635)
Summarizing the highlights...
Property Details
Coming Soon
These sections unlock with our sold-data feed. They are reserved here so you know exactly what is on the way.
Mississauga (Erin Mills) right now
Live snapshot from the MLS® feed. Sold-price history and trend charts arrive with our VOW data feed.
The Area
The neighbourhood
A large planned community anchored by a university campus
Erin Mills was developed from the 1970s onward as one of Mississauga's largest planned communities, a mix of established detached homes, townhomes and mid rise apartments spread across the city's west end. The University of Toronto Mississauga campus and Credit Valley Hospital both anchor the area's institutional core.
Erin Mills Town Centre covers shopping and dining, with Credit Valley Hospital and surrounding medical offices nearby.
Mississauga Road and Erin Mills Parkway are the community's main arteries, with MiWay bus routes connecting to GO stations and the rest of the city.
Full Erin Mills guideThe Neighbourhood
Household and demographic stats for Mississauga (Erin Mills), from the Statistics Canada 2021 Census.
Source: Statistics Canada 2021 Census, Mississauga, City, Ontario.
Rental Market
Active rentals close to this home, for rent-versus-buy context and investors sizing up cash flow.
My Notes
Contact JULY
Reach JULY now
Call or text any time: JULY answers immediately, day or night, and can book this showing on the spot.
Interested in this home?
Listing information is provided courtesy of the Canadian Real Estate Association's Data Distribution Facility (DDF®) and is deemed reliable but is not guaranteed accurate by JULY Realty or CREA. The trademarks MLS®, Multiple Listing Service® and the associated logos identify professional services rendered by REALTOR® members of CREA to effect the purchase, sale and lease of real estate as part of a cooperative selling system. The trademarks REALTOR®, REALTORS® and the REALTOR® logo are controlled by CREA and identify real estate professionals who are members of CREA.
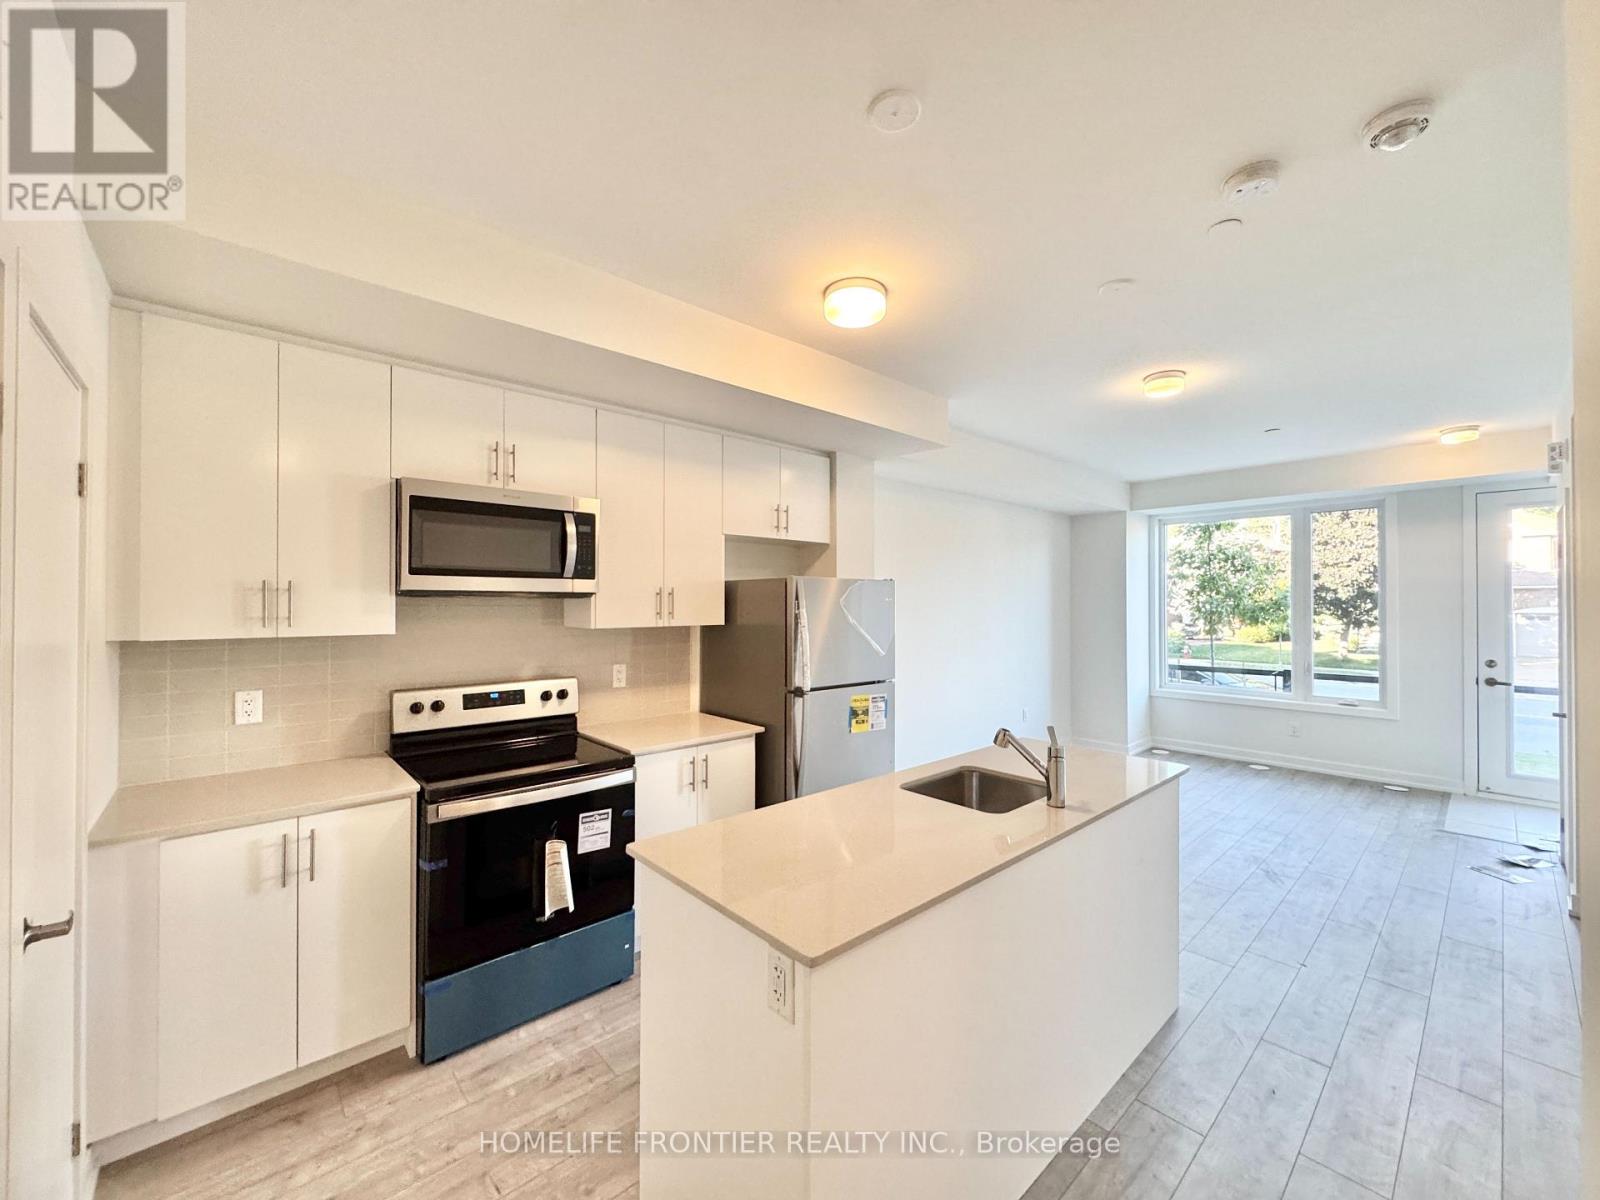
$2,699 / month
19 - 3538 COLONIAL DRIVE, Mississauga (Erin Mills)
2 bed · 3 bath