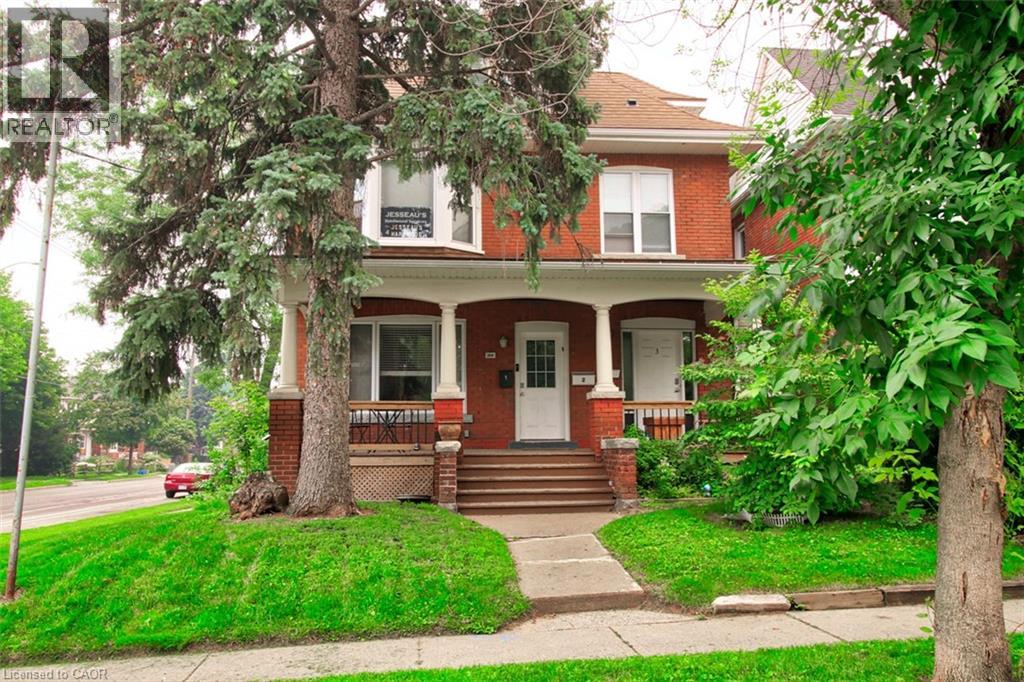
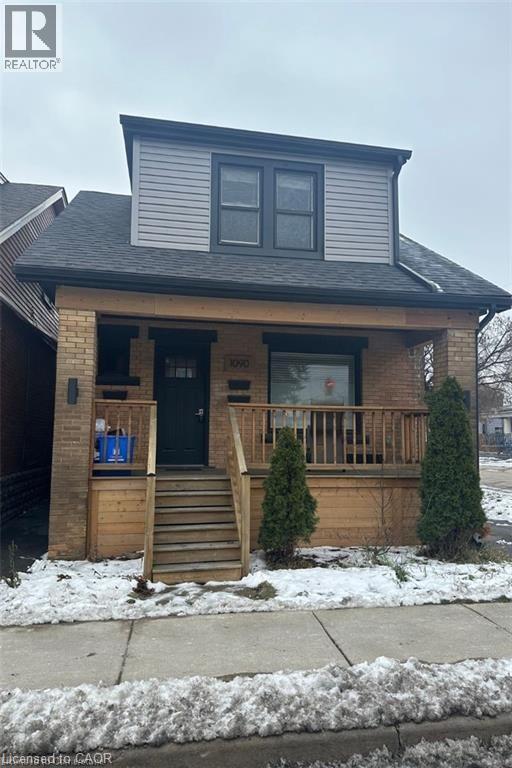
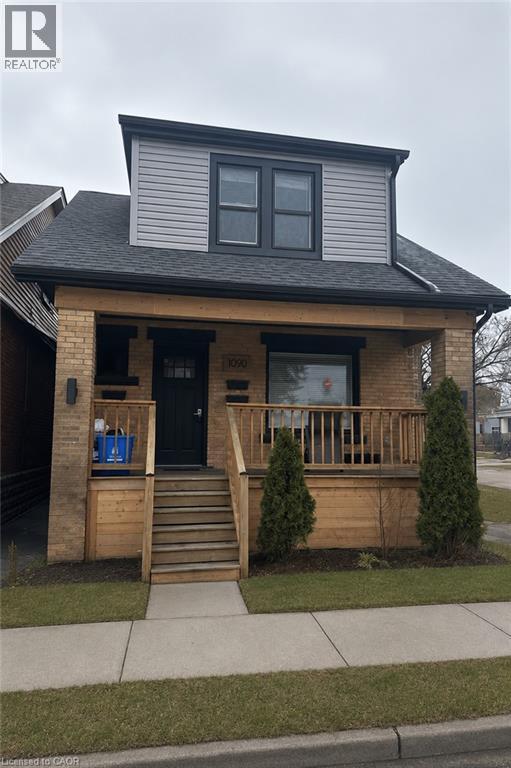
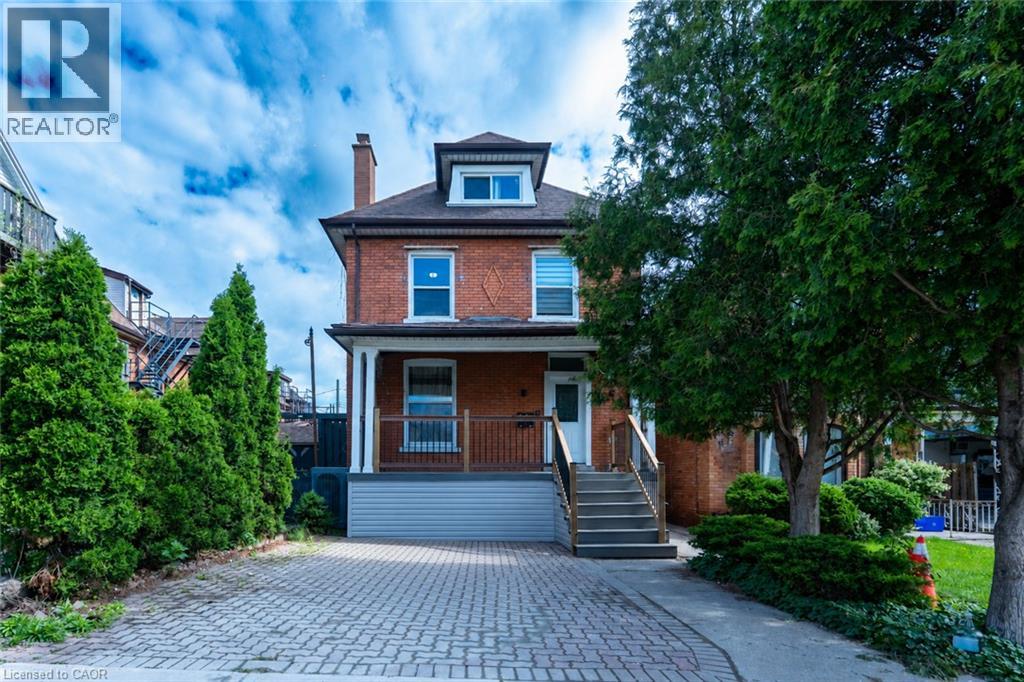
For Rent · Hamilton · Gibson/Stipley
$1,850 / month
About This Home
Step into this sunny, inviting apartment that offers the perfect blend of style and comfort. Featuring a versatile loft that can serve as a bedroom, living room, or home office, this space adapts to your needs. This unit contains 2 bedrooms and a modern kitchen that boasts stainless-steel appliances, while the in-unit laundry adds convenience to your lifestyle. Relax in the spacious 4-piece bathroom or enjoy the...
Summarizing the highlights...
Property Details
Coming Soon
These sections unlock with our sold-data feed. They are reserved here so you know exactly what is on the way.
Location
Hamilton right now
Live snapshot from the MLS® feed. Sold-price history and trend charts arrive with our VOW data feed.
The Area
The neighbourhood
Mostly single-family houses, close to the heart of Hamilton
Gibson/Stipley, Hamilton is a part of Hamilton where single-family houses make up most of what comes to market. JULY is tracking 19 active listings here right now. The median asking price is $469,999. That is about 33% below the Hamilton median, which is what tends to bring value buyers to this pocket first. This is an established area, with the typical home built around 1910.
6 listings are sitting below what comparable homes in this sub-area are asking, with the widest gap around 34%. Space costs about $374 per square foot.
The closest bus stop is about 2 minutes away on foot, with groceries about 1 minute, the nearest park about 6 minutes, a school about 4 minutes.
JULY's own measure of how much daily life sits within a short walk of this address.
Nearest station: Hamilton GO Centre · 50 min walk
The Neighbourhood
Household and demographic stats for Hamilton, from the Statistics Canada 2021 Census.
The immediate block around this home (right here): about 733 residents in 334 homes, 8,664 people/km² (dense urban).
Source: Statistics Canada 2021 Census, Hamilton, City (CY); block-level figures from dissemination area 35250721.
Schools
K-12 schools closest to this home, with straight-line distances.
Bridge International School
60 mindependent · k12
Prince of Wales Elementary Public School
150 mpublic · elementary
Rank 3,322 of 3,587 in BC (2022/2023) · FSA literacy + numeracy
Bernie Custis Secondary School Secondary School
390 mpublic · secondary
Rank 684 of 760 in BC (2022/2023) · graduation + honours rates
Rental Market
Active rentals close to this home, for rent-versus-buy context and investors sizing up cash flow.
My Notes
Contact JULY
Reach JULY now
Call or text any time: JULY answers immediately, day or night, and can book this showing on the spot.
Interested in this home?
Listing information is provided courtesy of the Canadian Real Estate Association's Data Distribution Facility (DDF®) and is deemed reliable but is not guaranteed accurate by JULY Realty or CREA. The trademarks MLS®, Multiple Listing Service® and the associated logos identify professional services rendered by REALTOR® members of CREA to effect the purchase, sale and lease of real estate as part of a cooperative selling system. The trademarks REALTOR®, REALTORS® and the REALTOR® logo are controlled by CREA and identify real estate professionals who are members of CREA.
St. Ann (Hamilton) Catholic Elementary School
590 mcatholic · elementary
Rank 2,563 of 3,587 in BC (2022/2023) · FSA literacy + numeracy
Adelaide Hoodless Public School
700 mpublic · elementary
Rank 2,385 of 3,587 in BC (2022/2023) · FSA literacy + numeracy
Holy Name of Jesus Catholic Elementary School
830 mcatholic · elementary
Rank 2,788 of 3,587 in BC (2022/2023) · FSA literacy + numeracy
Locations: Statistics Canada, Open Database of Educational Facilities; straight-line distances. Scores are JULY's percentile rating (0-10) of BC Ministry of Education results: FSA literacy + numeracy averages for elementary grades 4 and 7, first-time Grade 12 graduation + honours rates for secondary. Catchment boundaries change; always confirm with the school district.
$1,799 / month
11 AIKMAN Avenue Unit# APT 1, Hamilton
2 bed · 1 bath · 800 sqft