For Sale · Peterborough (Town Ward 3) · Town Ward 3
$775,000
About This Property
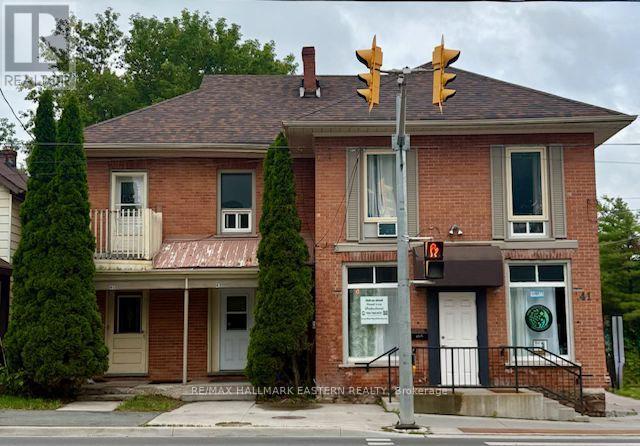
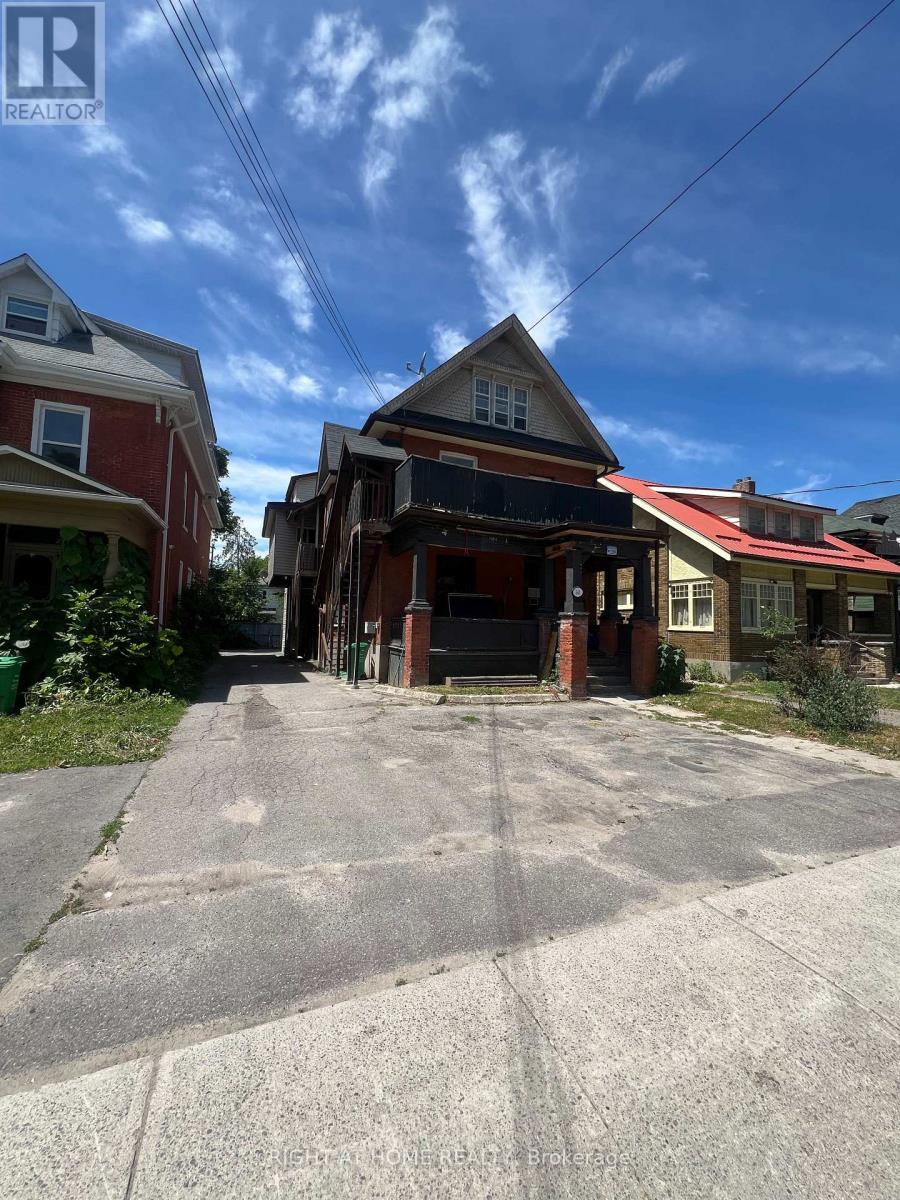
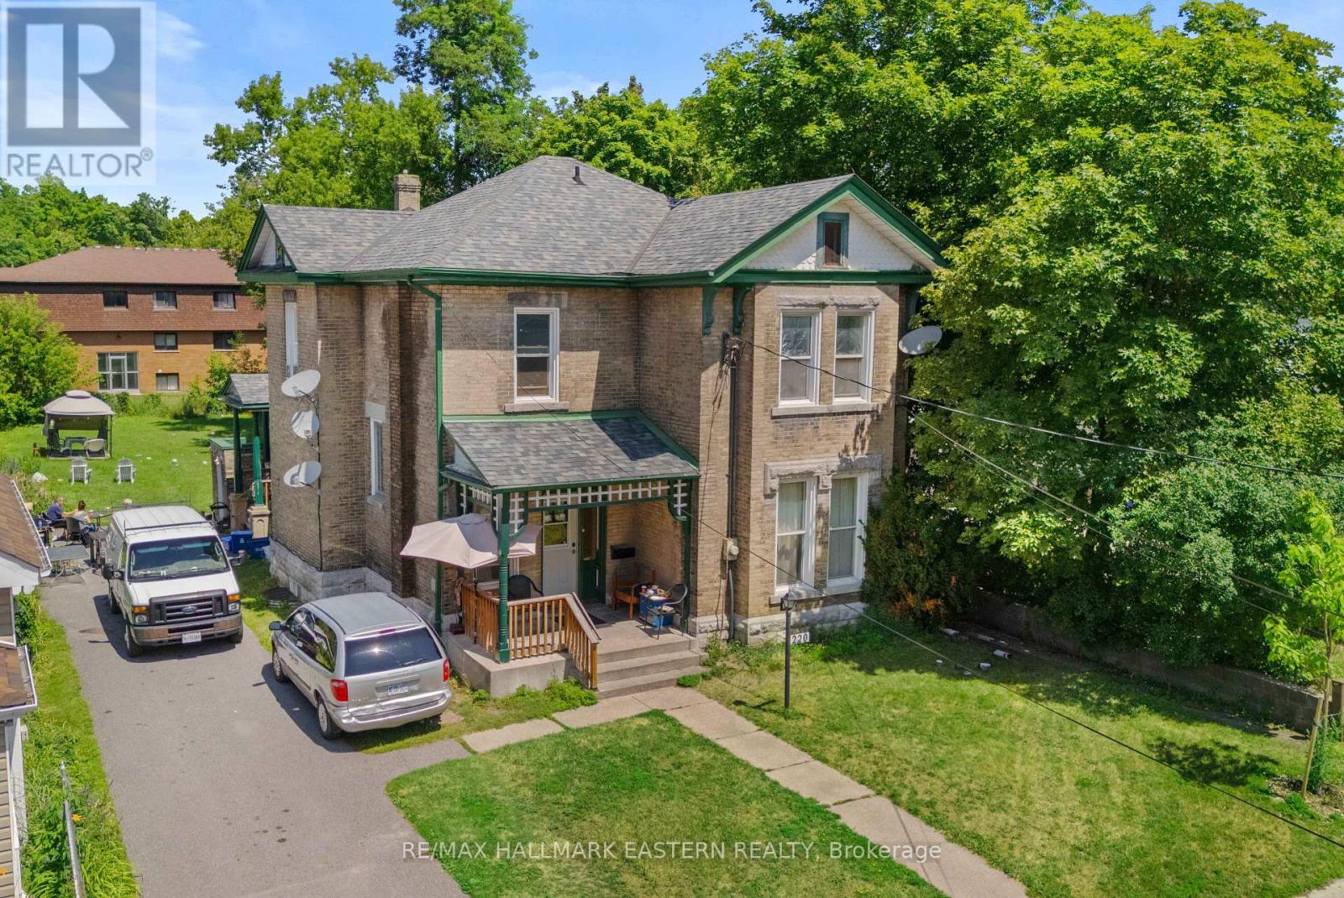
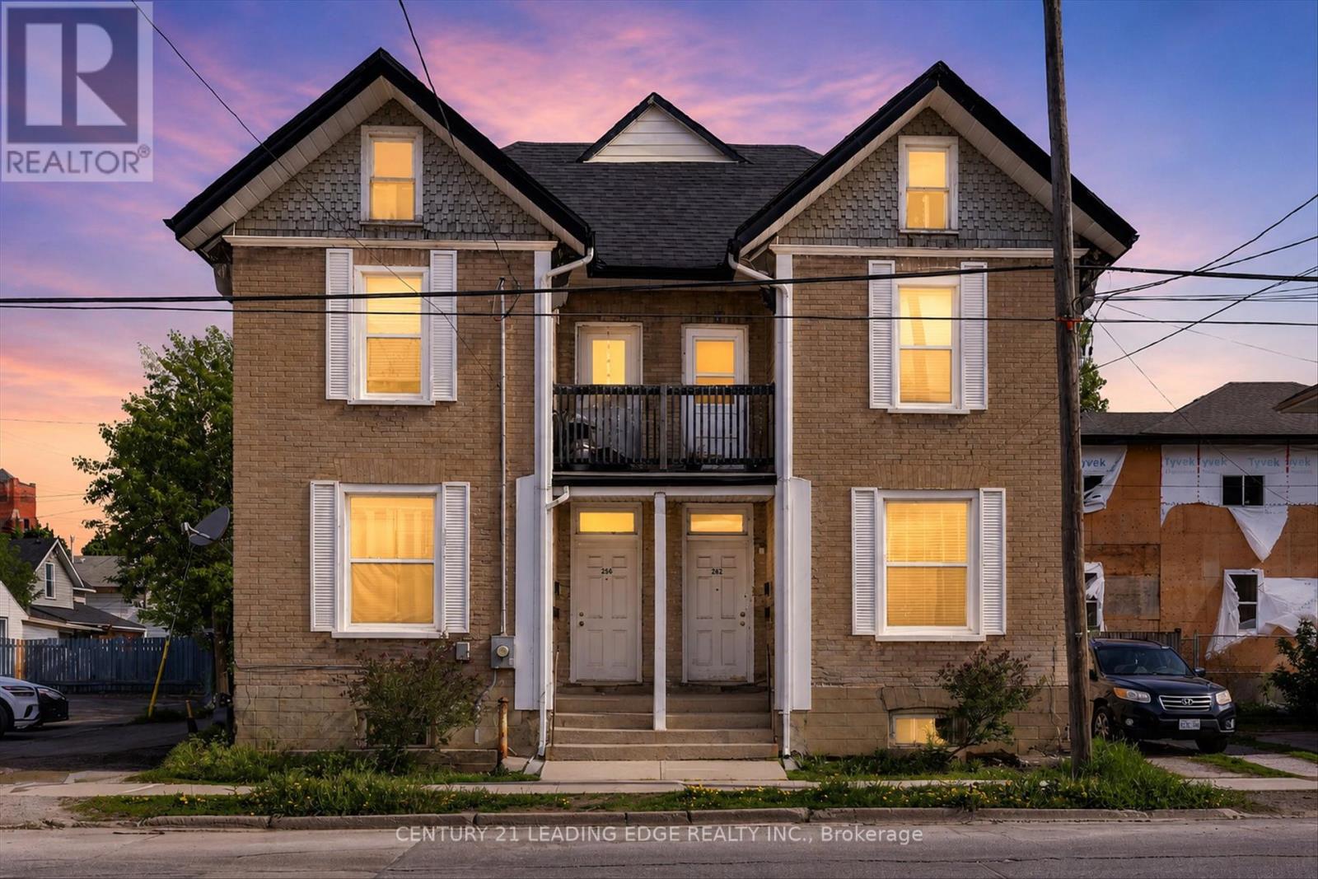
Exceptional investment opportunity! Spacious triplex offering large principal rooms, timeless charm, and excellent income potential. Features include hardwood flooring, an abundance of natural light, and walkouts for all three units two leading to private decks and one to a screened-in porch. Two units are currently vacant, providing the opportunity to set market rents or choose your own tenants. Potential exists to...
Summarizing the highlights...
Property Details
Market intelligence
5 new this week of 38 active listings in Peterborough (Town Ward 3), blended with typical days on market.
Computed live from active MLS listings we track. Sold-price history and multi-year assessment history switch on when sold-data access arrives.
Coming Soon
These sections unlock with our sold-data feed. They are reserved here so you know exactly what is on the way.
Peterborough (Town Ward 3) right now
Live snapshot from the MLS® feed. Sold-price history and trend charts arrive with our VOW data feed.
The Area
The neighbourhood
A detached home neighbourhood in Peterborough
Most of what sells in Town Ward 3, Peterborough is detached homes, and JULY currently has 34 active listings across the area. Asking prices centre on $542,500. That is about 10% below the Peterborough median, which is what tends to bring value buyers to this pocket first.
3 listings are sitting below what comparable homes in this sub-area are asking, with the widest gap around 59%. Space costs about $293 per square foot.
The closest bus stop is about 5 minutes away on foot, with groceries about 1 minute, the nearest park about 3 minutes, a school about 13 minutes.
The Neighbourhood
Household and demographic stats for Peterborough (Town Ward 3), from the Statistics Canada 2021 Census.
Source: Statistics Canada 2021 Census, Peterborough, City, Ontario.
Similar homes
My Notes
Contact JULY
Reach JULY now
Call or text any time: JULY answers immediately, day or night, and can book this showing on the spot.
Interested in this home?
Listing information is provided courtesy of the Canadian Real Estate Association's Data Distribution Facility (DDF®) and is deemed reliable but is not guaranteed accurate by JULY Realty or CREA. The trademarks MLS®, Multiple Listing Service® and the associated logos identify professional services rendered by REALTOR® members of CREA to effect the purchase, sale and lease of real estate as part of a cooperative selling system. The trademarks REALTOR®, REALTORS® and the REALTOR® logo are controlled by CREA and identify real estate professionals who are members of CREA.
4 bed · 4 bath